2619 Andover Drive
2619 Andover Drive
2619 Andover Drive
2619 Andover Drive
2619 Andover Drive
2619 Andover Drive
2619 Andover Drive
2619 Andover Drive
2619 Andover Drive
2619 Andover Drive
2619 Andover Drive
2619 Andover Drive
2619 Andover Drive
2619 Andover Drive
2619 Andover Drive
2619 Andover Drive
2619 Andover Drive
2619 Andover Drive
2619 Andover Drive
2619 Andover Drive
2619 Andover Drive
2619 Andover Drive
2619 Andover Drive
2619 Andover Drive
2619 Andover Drive
2619 Andover Drive
2619 Andover Drive
2619 Andover Drive
2619 Andover Drive
2619 Andover Drive
2619 Andover Drive
2619 Andover Drive
2619 Andover Drive
2619 Andover Drive
2619 Andover Drive
2619 Andover Drive
SEE ALL PHOTOS
2619 Andover Drive
2619 Andover Drive
2619 Andover Drive
2619 Andover Drive
2619 Andover Drive
2619 Andover Drive
2619 Andover Drive
2619 Andover Drive
2619 Andover Drive
2619 Andover Drive
2619 Andover Drive
2619 Andover Drive
2619 Andover Drive
2619 Andover Drive
2619 Andover Drive
2619 Andover Drive
2619 Andover Drive
2619 Andover Drive
2619 Andover Drive
2619 Andover Drive
2619 Andover Drive
2619 Andover Drive
2619 Andover Drive
2619 Andover Drive
2619 Andover Drive
2619 Andover Drive
2619 Andover Drive
2619 Andover Drive
2619 Andover Drive
2619 Andover Drive
2619 Andover Drive
2619 Andover Drive
2619 Andover Drive
2619 Andover Drive
2619 Andover Drive
2619 Andover Drive
Courtesy of SRA Signature Realty Agents
For Sale

2619 Andover Drive

2619 Andover Drive, Atlanta, GA 30360

$575,000
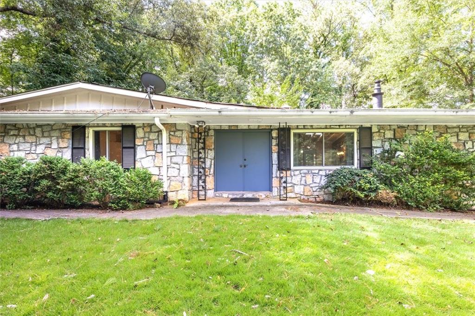
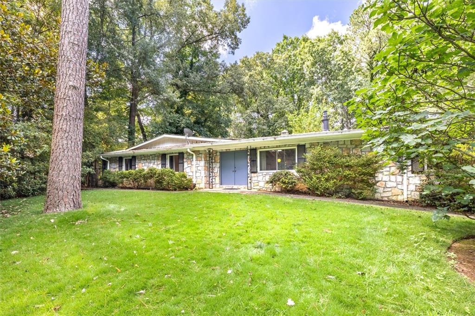
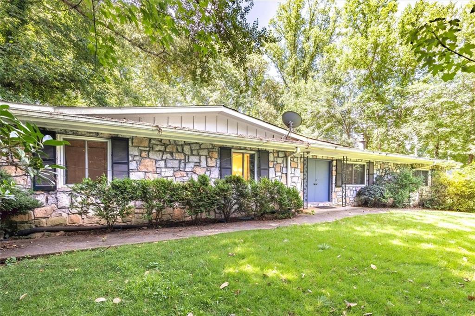
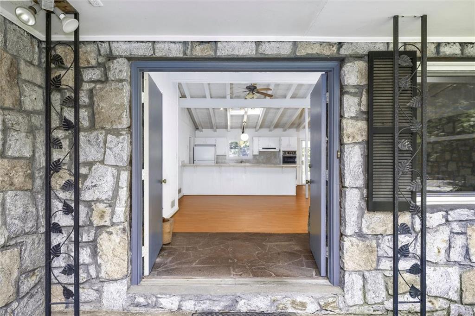
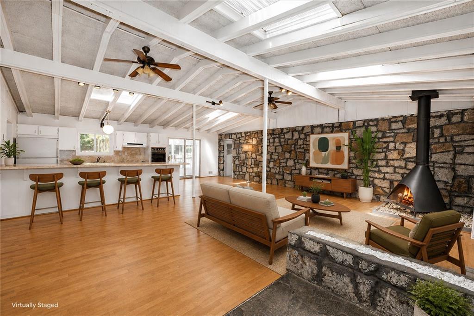
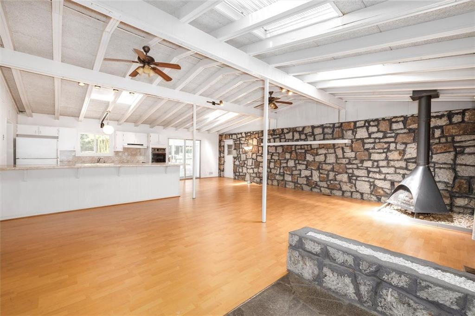
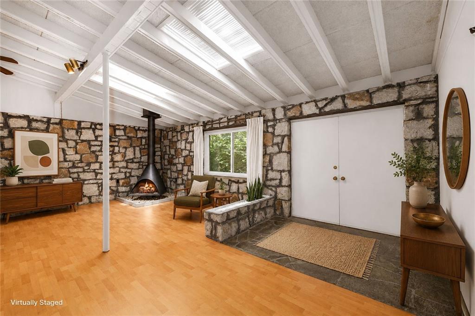
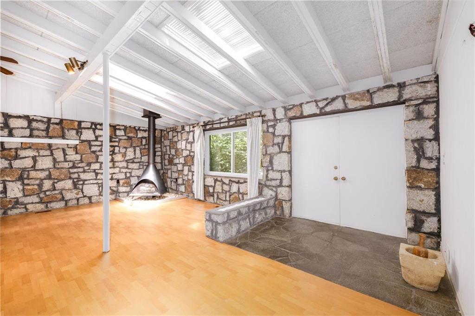
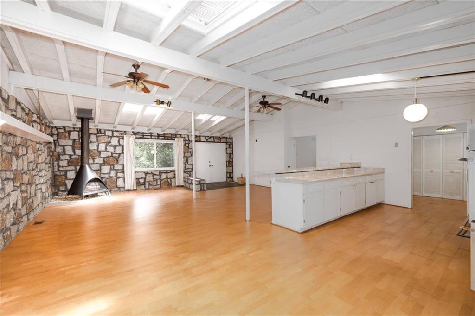
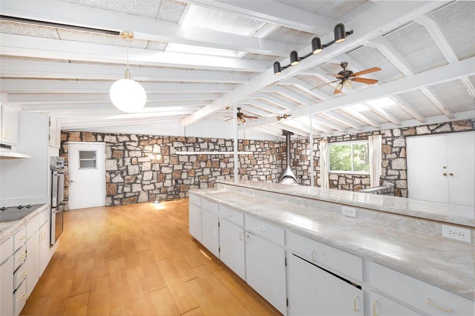
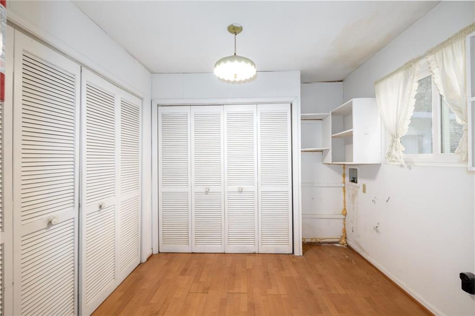
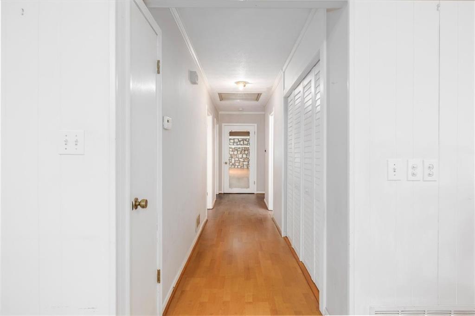
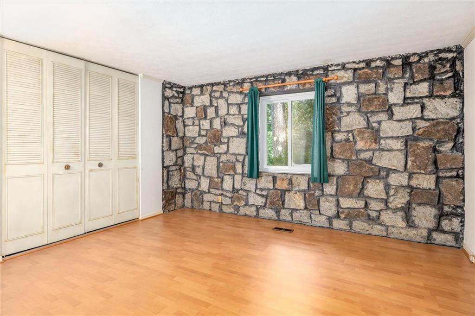
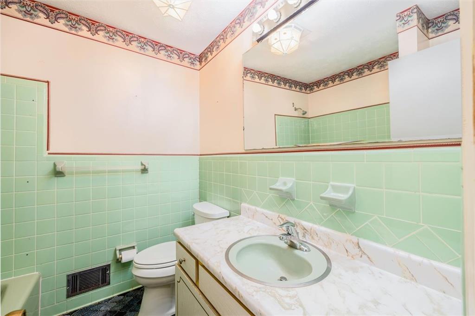
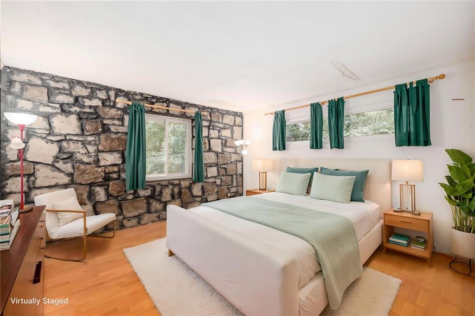
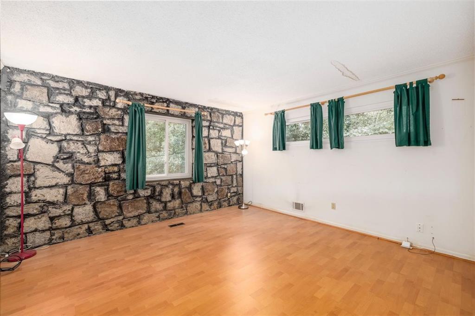
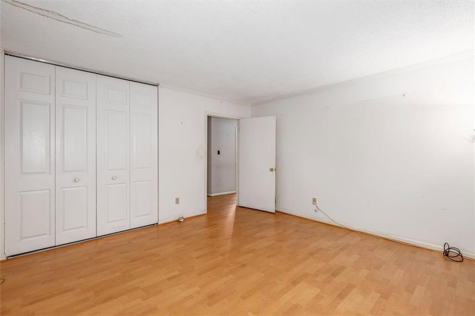
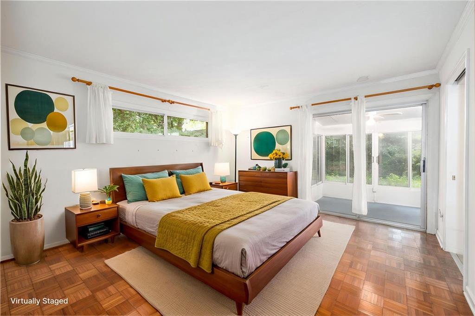
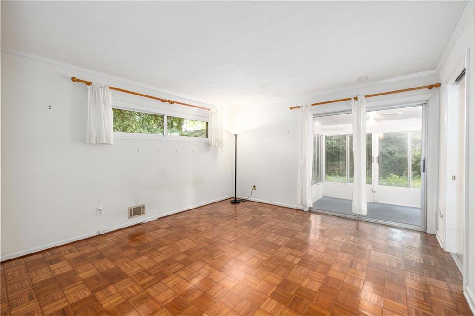
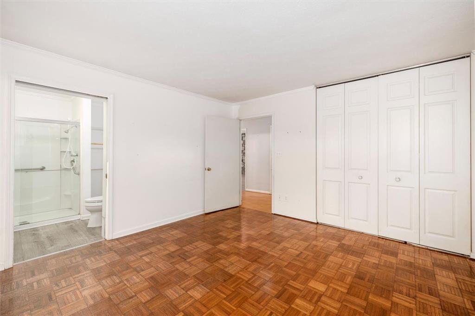
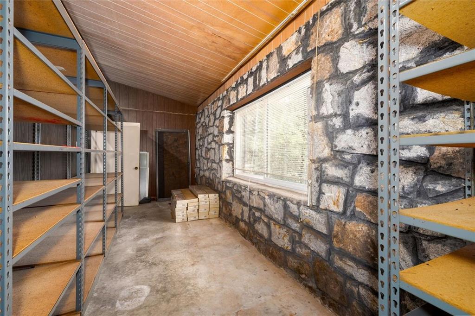
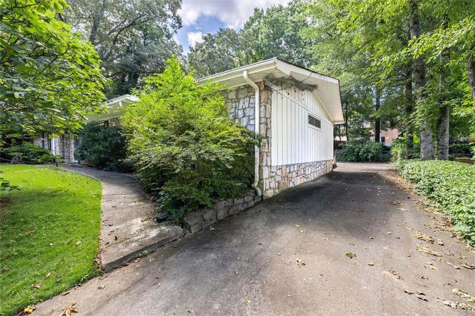
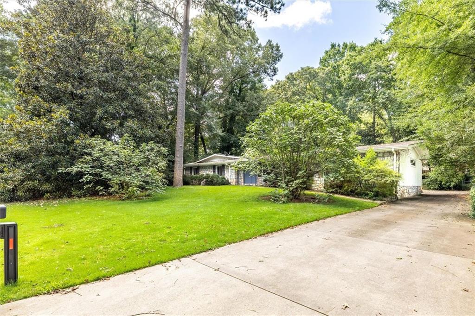
Tucked beneath a canopy of mature trees, this distinctive stone home offers an opportunity to thoughtfully restore a character-rich piece of Dunwoody's midcentury history. Scandinavian-influenced design with original details give it a sense of place all its own. Stone exterior and interior walls, double front doors, parquet flooring, and vintage tile create a strong architectural foundation for its next chapter.

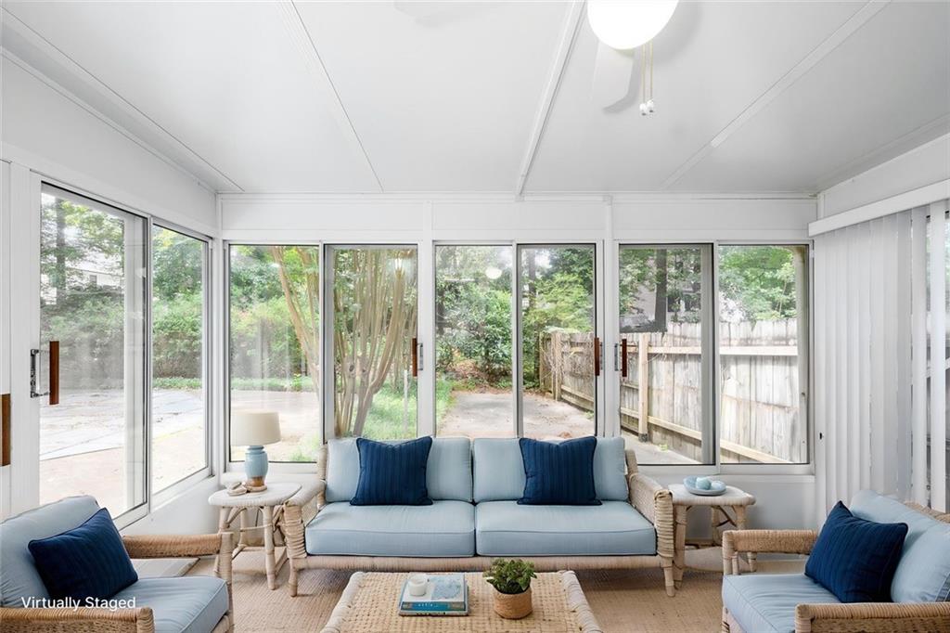
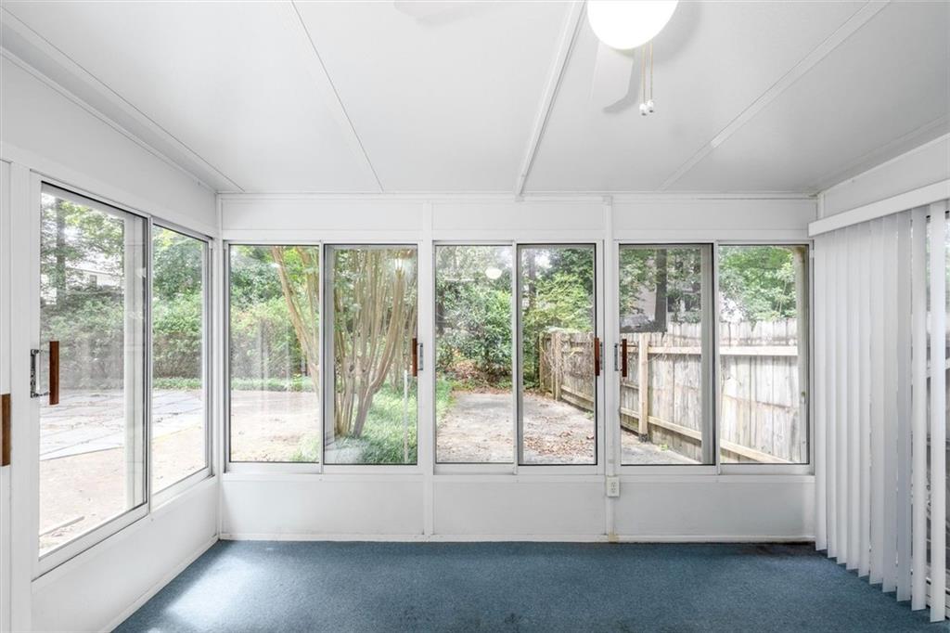
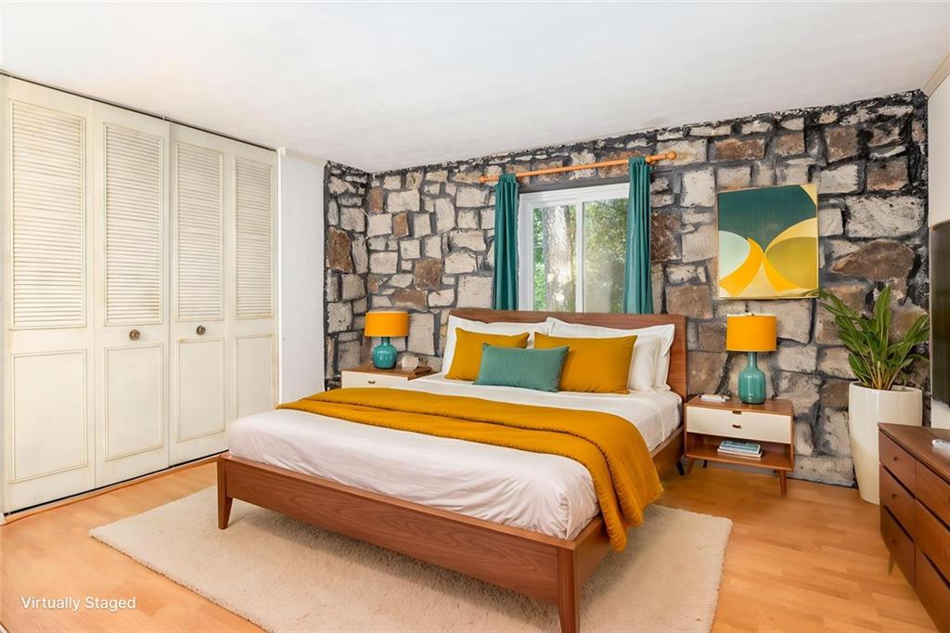
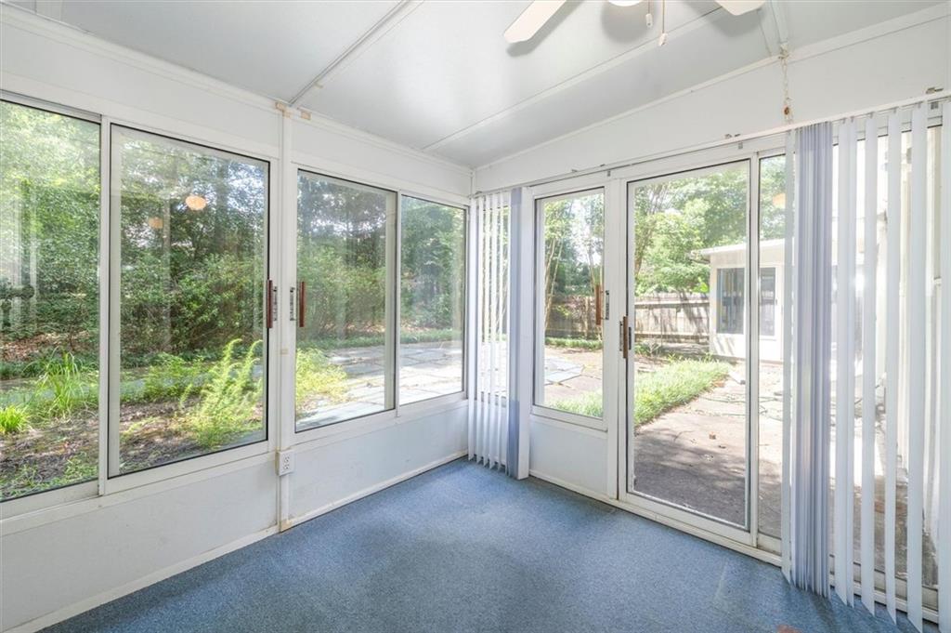
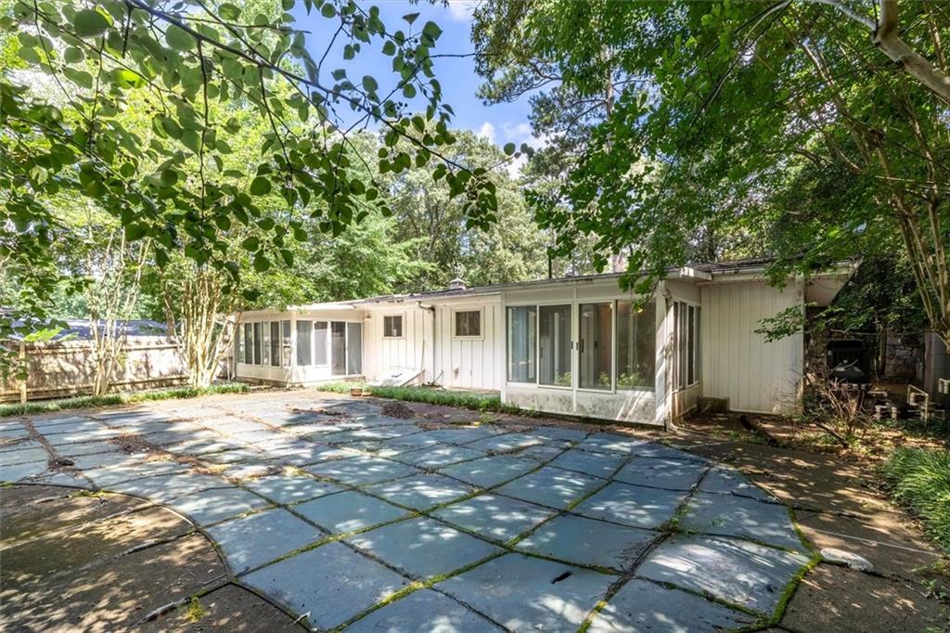
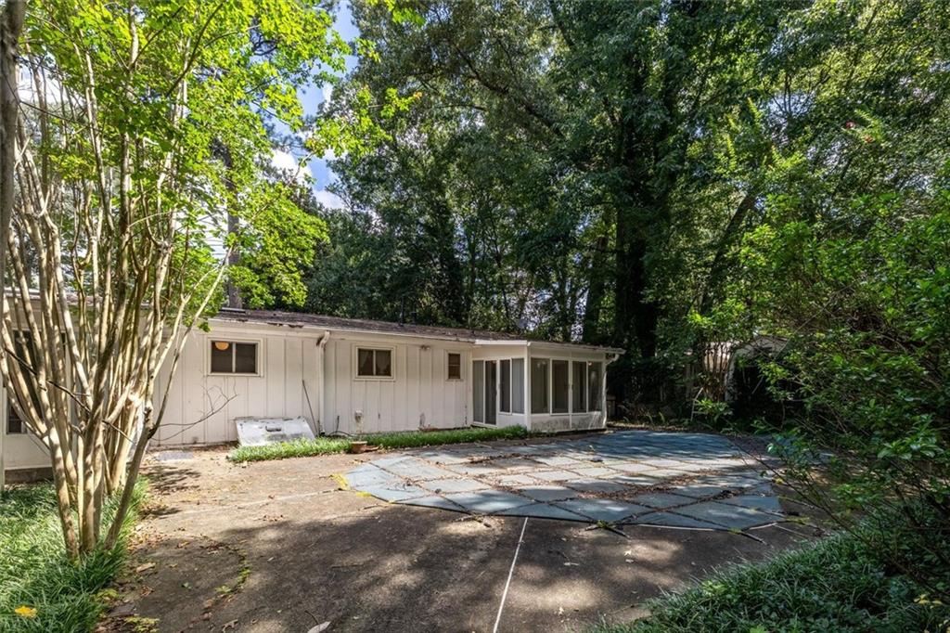
Inside, an open living room anchors the layout, while striking stone walls bring warmth and texture to both the living area and front bedrooms. Two sunrooms extending from the living room and primary suite invite a closer connection to the wooded surroundings and offer wonderful possibilities for relaxed indoor-outdoor living.

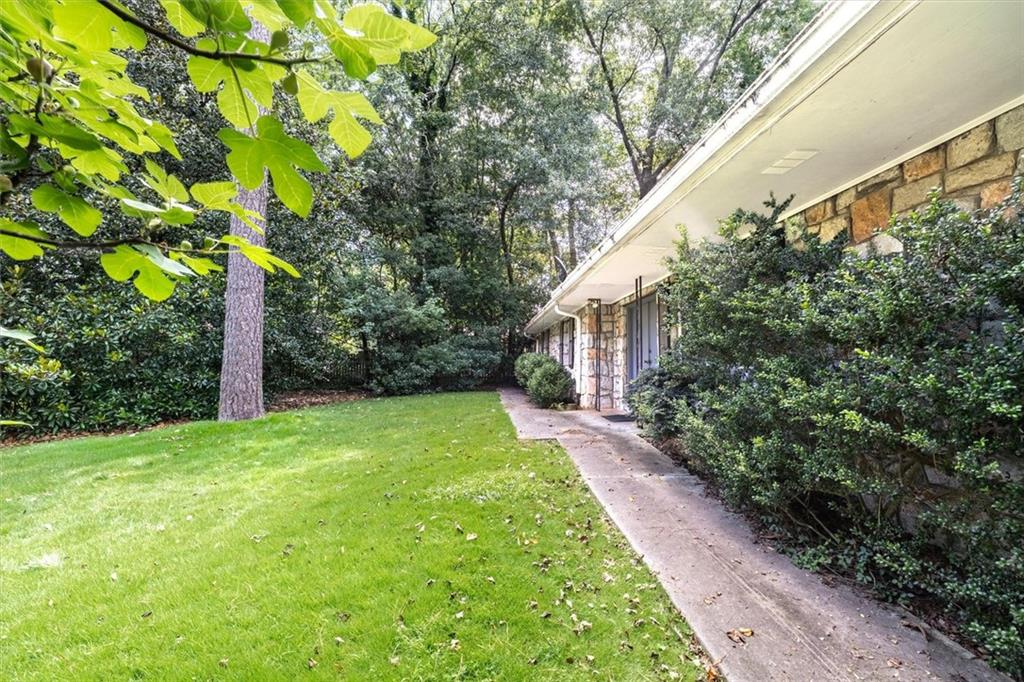
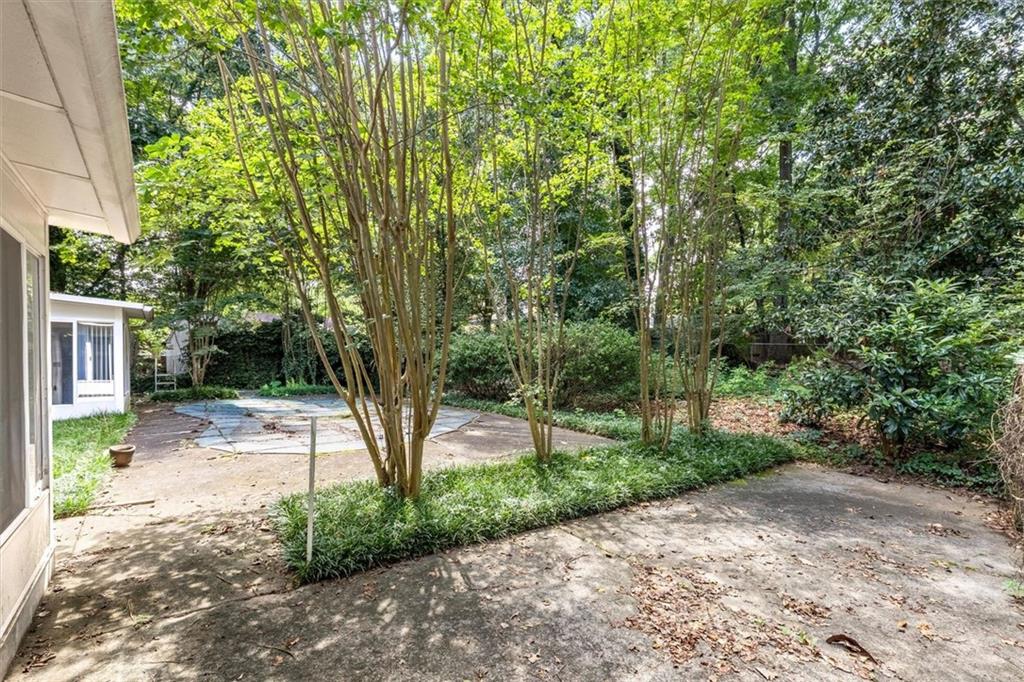
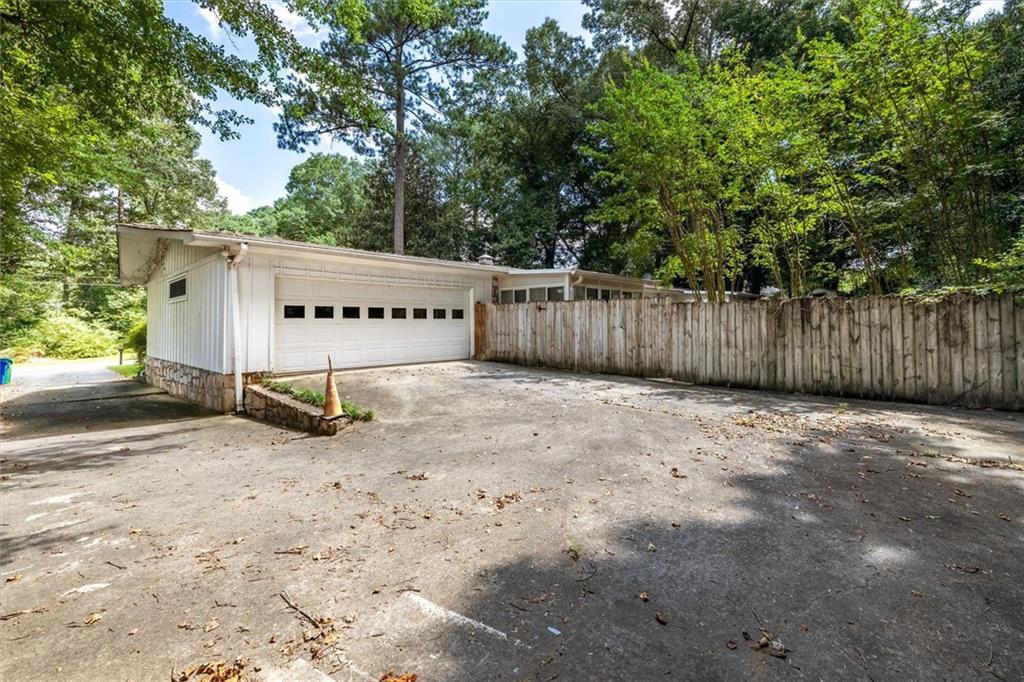
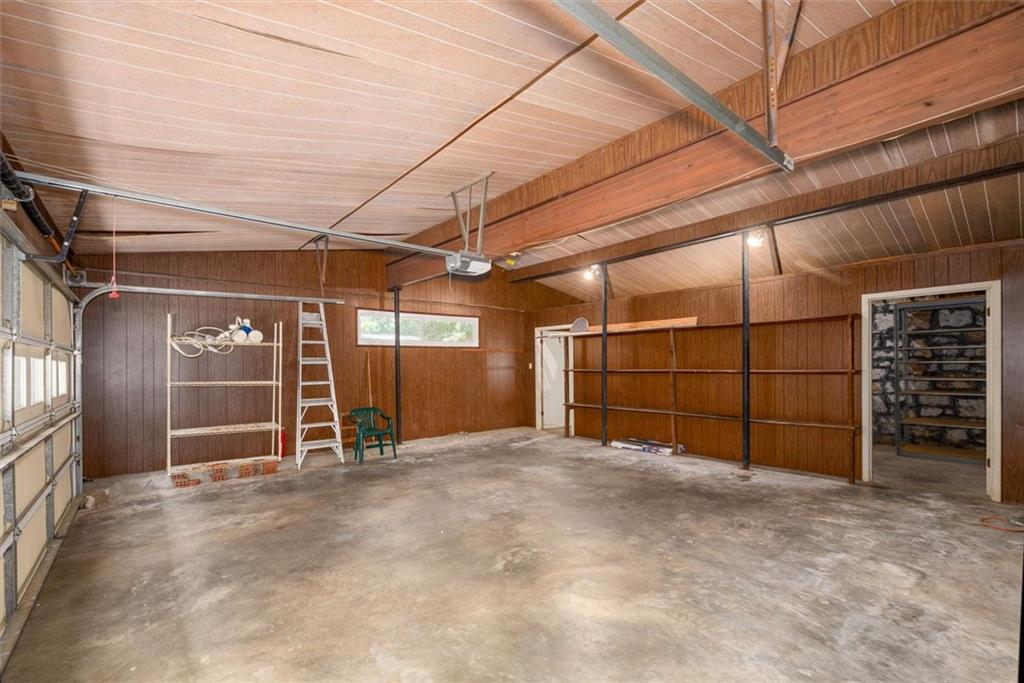
Set on a level lot, the backyard holds even more potential, with a spacious patio and existing swimming pool ready to be reimagined as a private retreat. A two-car rear-entry garage completes the property.

This is not a home stripped of its personality or remodeled to follow a trend. It is an opportunity to preserve the details that make it special while creating something entirely your own.

Located in the Dunwoody High School district, the home offers convenient access to shopping, I-85 and I-285, Emory and the CDC, along with the international eateriesvon Buford Highway. Schedule your tour today!

3
beds

2
baths

1,941 Sq.Ft. LIVING AREA

0.36 Acres lot

1141 Holly Hills

Watch our latest property video.
Allison Woolridge

Allison Woolridge

Features & Amenities

Interior

  • total bedrooms3
  • Total bathrooms2
  • full bathrooms2
  • Laundry room Laundry Room, Main Level, Laundry Closet
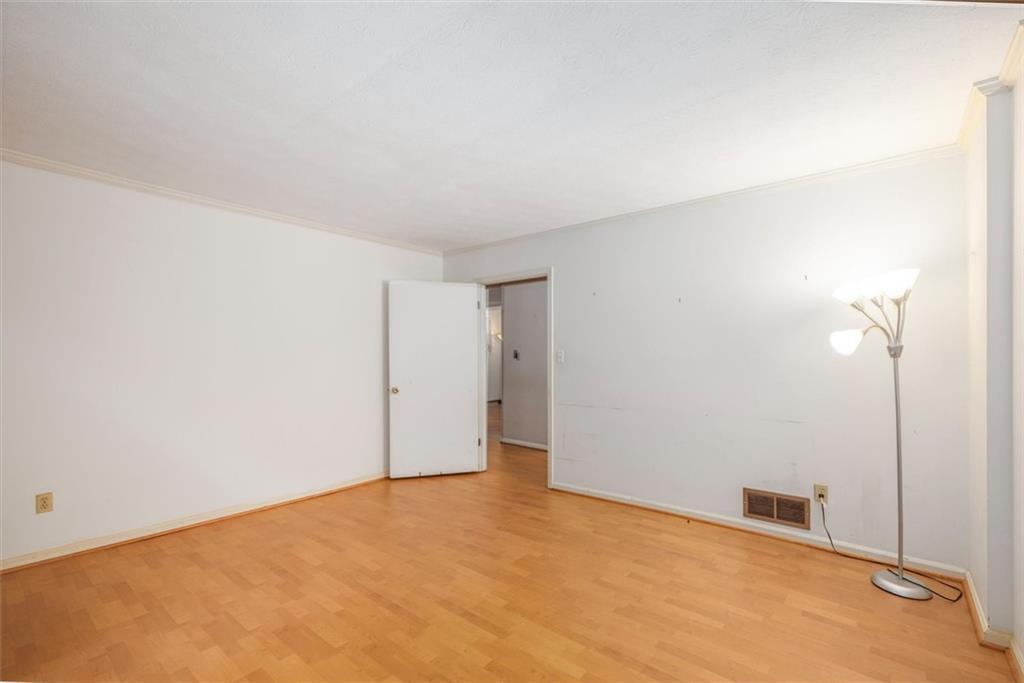
  • Flooring Laminate, Tile, Parquet
  • Fireplace Living Room
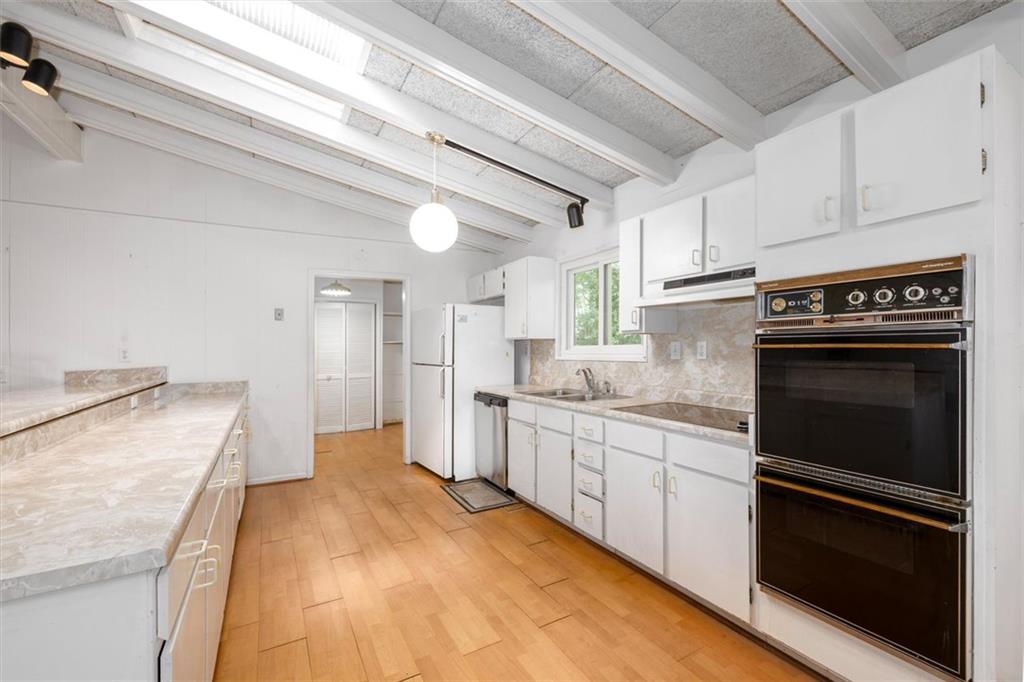
  • APPLIANCES Dishwasher, Double Oven, Electric Cooktop, Refrigerator
  • other interior Features Beamed Ceilings, Vaulted Ceiling(s)

Area & Lot

  • Status For Sale
  • Living Area1,941 Sq.Ft.
  • Total Area1,941 Sq.Ft.
  • Lot Area0.36 Acres
  • MLS® ID7808340
  • TypeResidential
  • YEAR BUILT1970
  • Architecture StylesRanch
  • Water FrontageNone
  • View DescriptionNeighborhood
  • Elementary SchoolChesnut
  • Middle SchoolPeachtree
  • High SchoolDunwoody

Exterior

  • STORIES1
  • Garage Space2.0
  • water SourcePublic
  • utilitiesCable Available, Electricity Available, Natural Gas Available, Sewer Available, Water Available
  • PoolIn Ground, Pool Cover
  • roofComposition
  • lot featuresBack Yard, Front Yard, Level, Private
  • parkingGarage
  • HEAT TYPECentral
  • AIR CONDITIONINGCentral Air
  • sewerPublic Sewer
  • SubstructureSlab
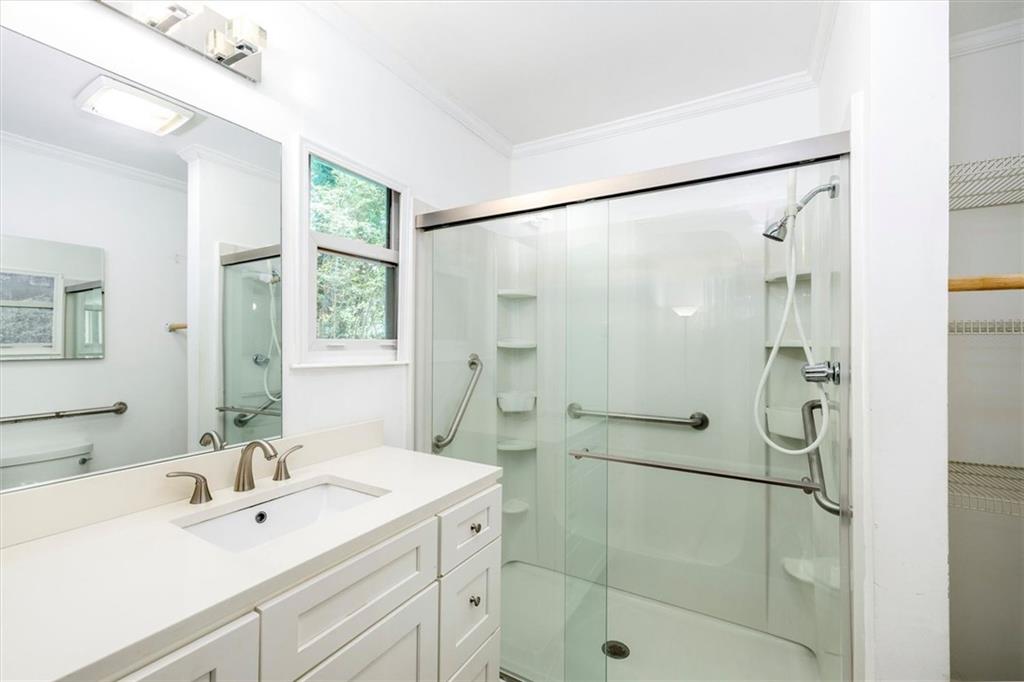
  • Disability FeaturesAccessible Full Bath
  • security FeaturesSmoke Detector(s)
  • Green featuresNone
  • other exterior FeaturesRain Gutters

Financial

  • Sales Price$575,000
  • Real Estate Tax $855/yr
image

Schedule a Showing

We would love to show you our beautiful property. Please select your preferred date and time below. An agent will be in touch shortly to confirm your appointment.

Schedule a Showing

We would love to show you our beautiful property. Please select your preferred date and time below. An agent will be in touch shortly to confirm your appointment.

Thank you for your interest in 2619 Andover Drive, Atlanta, GA 30360. We are reviewing your request and will be in touch shortly!

Mortgage Calculator

Estimate your monthly mortgage payment, including the principal and interest, property taxes, and HOA. Adjust the values to generate a more accurate rate.

All estimates are provided for informational purposes only. Actual amounts may vary.
$0,000 Your Payment 20 15 65
$0,000 Your Payment

Work With Us

We are friendly, easy to talk to, and easy to understand. We’re not intimidating or judgmental — so clients from all walks of life feel comfortable talking to us about their real estate needs and concerns.

Follow Me on Instagram