5455 Pheasant Run
5455 Pheasant Run
5455 Pheasant Run
5455 Pheasant Run
5455 Pheasant Run
5455 Pheasant Run
5455 Pheasant Run
5455 Pheasant Run
5455 Pheasant Run
5455 Pheasant Run
5455 Pheasant Run
5455 Pheasant Run
5455 Pheasant Run
5455 Pheasant Run
5455 Pheasant Run
5455 Pheasant Run
5455 Pheasant Run
5455 Pheasant Run
5455 Pheasant Run
5455 Pheasant Run
5455 Pheasant Run
5455 Pheasant Run
5455 Pheasant Run
5455 Pheasant Run
5455 Pheasant Run
5455 Pheasant Run
5455 Pheasant Run
5455 Pheasant Run
5455 Pheasant Run
5455 Pheasant Run
5455 Pheasant Run
5455 Pheasant Run
5455 Pheasant Run
5455 Pheasant Run
5455 Pheasant Run
5455 Pheasant Run
5455 Pheasant Run
5455 Pheasant Run
5455 Pheasant Run
5455 Pheasant Run
5455 Pheasant Run
5455 Pheasant Run
5455 Pheasant Run
5455 Pheasant Run
5455 Pheasant Run
5455 Pheasant Run
5455 Pheasant Run
5455 Pheasant Run
5455 Pheasant Run
5455 Pheasant Run
5455 Pheasant Run
5455 Pheasant Run
5455 Pheasant Run
5455 Pheasant Run
5455 Pheasant Run
5455 Pheasant Run
5455 Pheasant Run
5455 Pheasant Run
5455 Pheasant Run
5455 Pheasant Run
5455 Pheasant Run
5455 Pheasant Run
5455 Pheasant Run
5455 Pheasant Run
5455 Pheasant Run
5455 Pheasant Run
5455 Pheasant Run
5455 Pheasant Run
5455 Pheasant Run
5455 Pheasant Run
5455 Pheasant Run
5455 Pheasant Run
5455 Pheasant Run
5455 Pheasant Run
5455 Pheasant Run
5455 Pheasant Run
5455 Pheasant Run
5455 Pheasant Run
5455 Pheasant Run
5455 Pheasant Run
5455 Pheasant Run
5455 Pheasant Run
5455 Pheasant Run
5455 Pheasant Run
SEE ALL PHOTOS
5455 Pheasant Run
5455 Pheasant Run
5455 Pheasant Run
5455 Pheasant Run
5455 Pheasant Run
5455 Pheasant Run
5455 Pheasant Run
5455 Pheasant Run
5455 Pheasant Run
5455 Pheasant Run
5455 Pheasant Run
5455 Pheasant Run
5455 Pheasant Run
5455 Pheasant Run
5455 Pheasant Run
5455 Pheasant Run
5455 Pheasant Run
5455 Pheasant Run
5455 Pheasant Run
5455 Pheasant Run
5455 Pheasant Run
5455 Pheasant Run
5455 Pheasant Run
5455 Pheasant Run
5455 Pheasant Run
5455 Pheasant Run
5455 Pheasant Run
5455 Pheasant Run
5455 Pheasant Run
5455 Pheasant Run
5455 Pheasant Run
5455 Pheasant Run
5455 Pheasant Run
5455 Pheasant Run
5455 Pheasant Run
5455 Pheasant Run
5455 Pheasant Run
5455 Pheasant Run
5455 Pheasant Run
5455 Pheasant Run
5455 Pheasant Run
5455 Pheasant Run
5455 Pheasant Run
5455 Pheasant Run
5455 Pheasant Run
5455 Pheasant Run
5455 Pheasant Run
5455 Pheasant Run
5455 Pheasant Run
5455 Pheasant Run
5455 Pheasant Run
5455 Pheasant Run
5455 Pheasant Run
5455 Pheasant Run
5455 Pheasant Run
5455 Pheasant Run
5455 Pheasant Run
5455 Pheasant Run
5455 Pheasant Run
5455 Pheasant Run
5455 Pheasant Run
5455 Pheasant Run
5455 Pheasant Run
5455 Pheasant Run
5455 Pheasant Run
5455 Pheasant Run
5455 Pheasant Run
5455 Pheasant Run
5455 Pheasant Run
5455 Pheasant Run
5455 Pheasant Run
5455 Pheasant Run
5455 Pheasant Run
5455 Pheasant Run
5455 Pheasant Run
5455 Pheasant Run
5455 Pheasant Run
5455 Pheasant Run
5455 Pheasant Run
5455 Pheasant Run
5455 Pheasant Run
5455 Pheasant Run
5455 Pheasant Run
5455 Pheasant Run
Courtesy of Park Place Brokers
Sold

5455 Pheasant Run

5455 Pheasant Run, Stone Mountain, GA 30087

$635,000
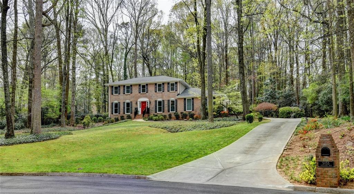
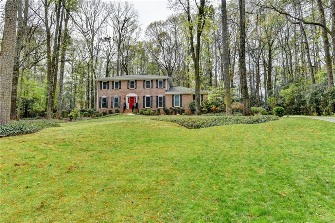
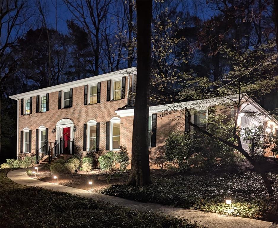
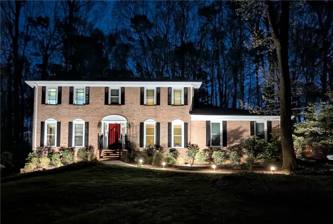
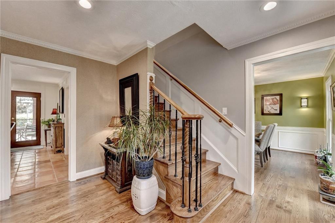
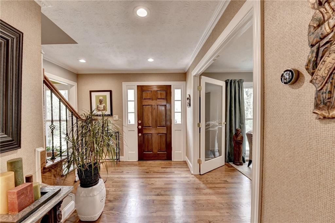
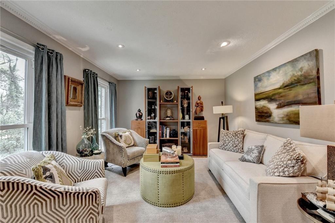
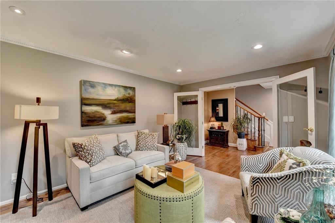
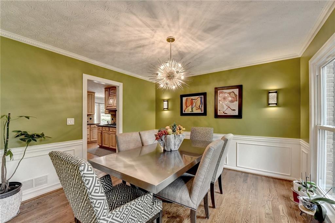
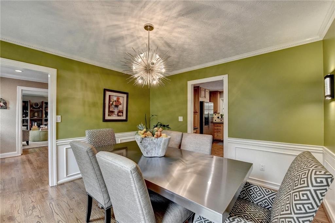
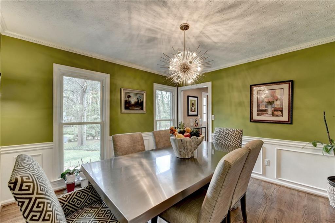
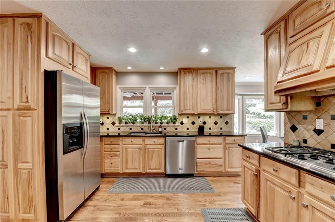
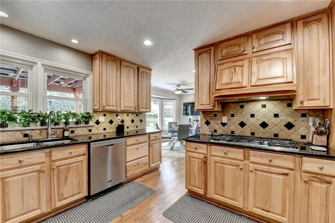
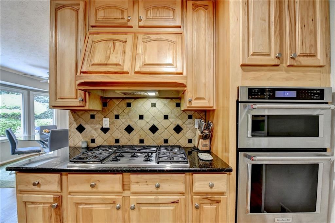
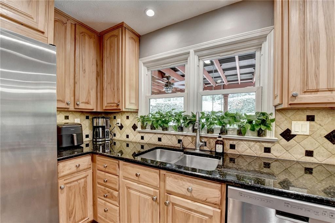
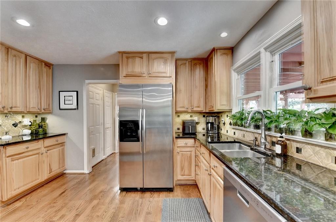
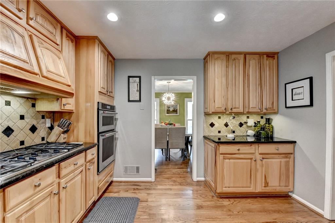
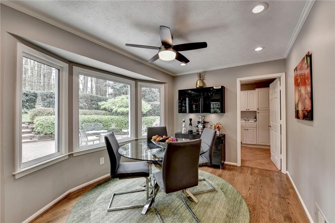
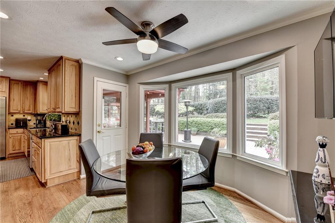
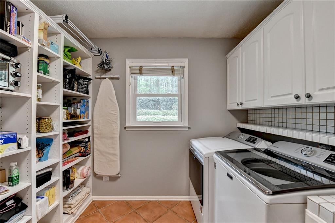
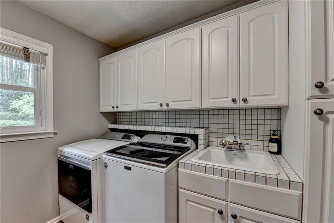
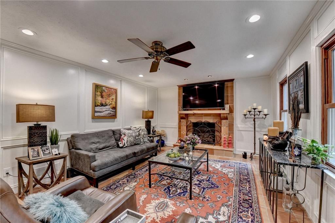
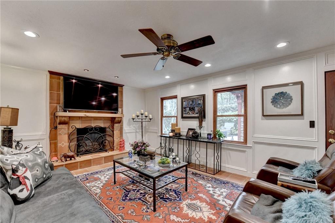
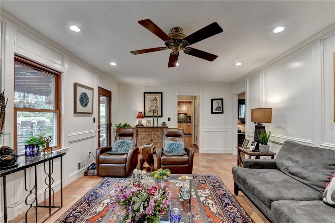
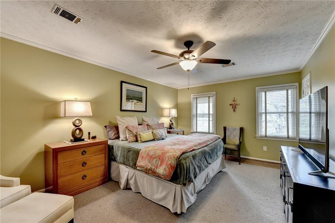
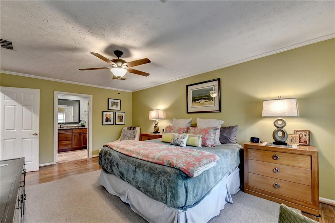
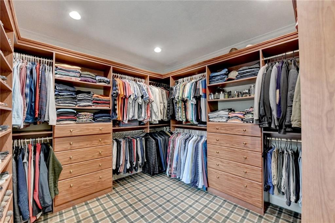
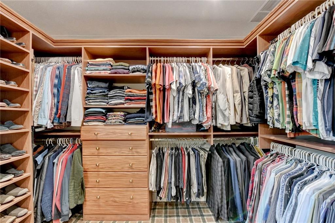
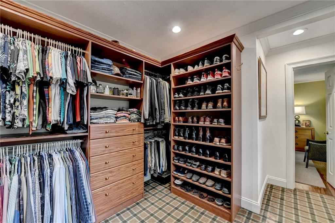
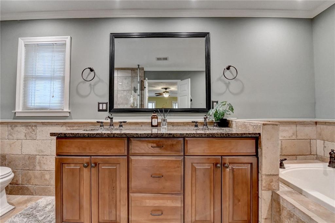
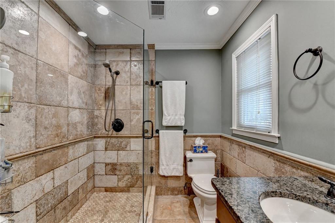
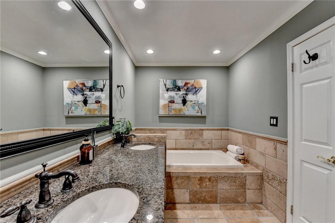
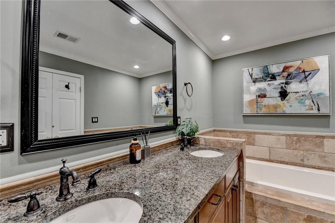
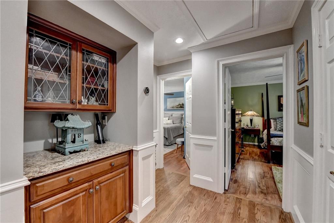
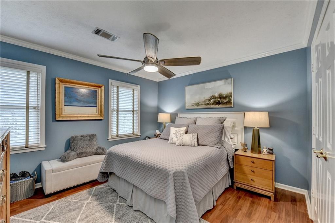
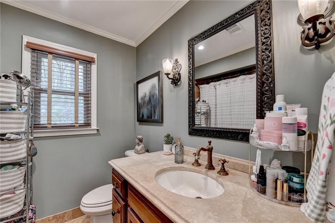
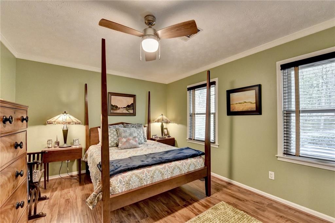
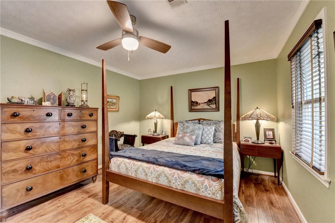
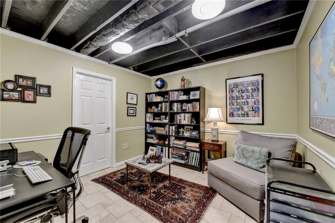
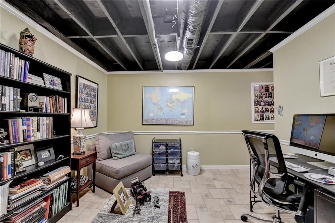
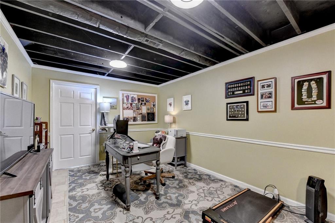
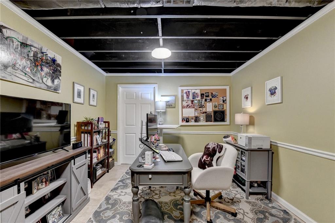
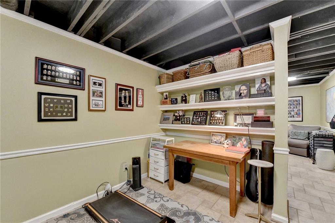
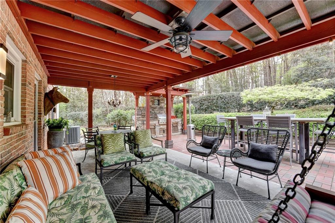
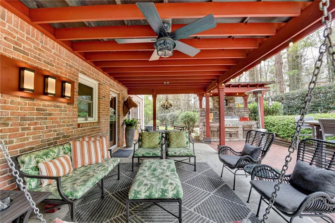
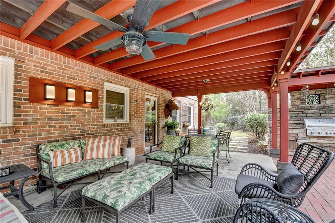
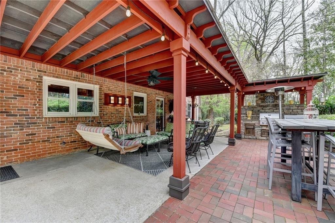
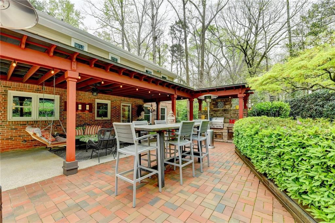
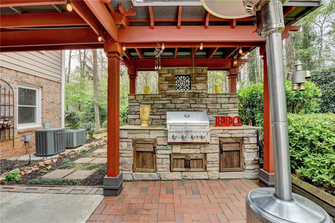
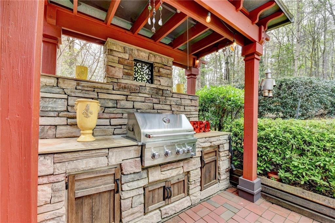
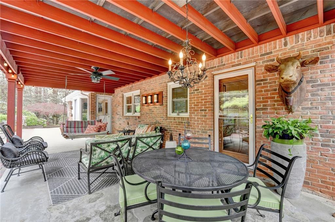
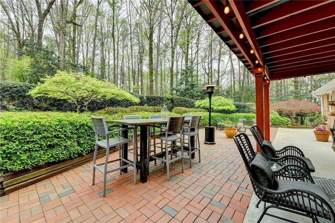
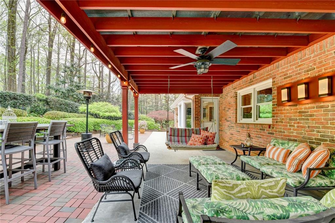
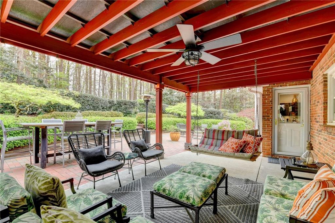
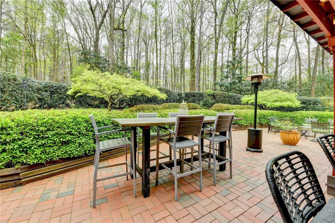
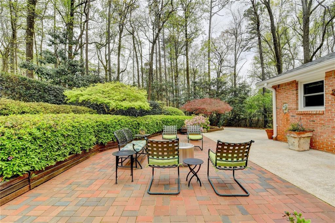
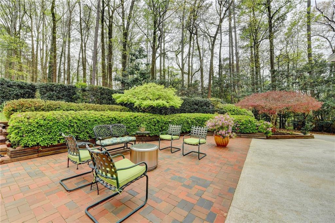
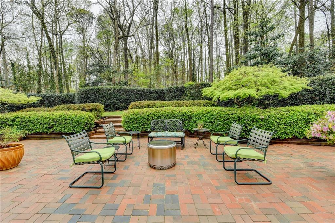
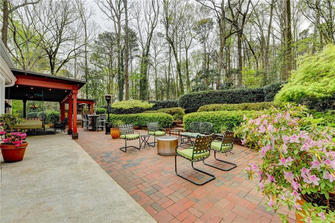
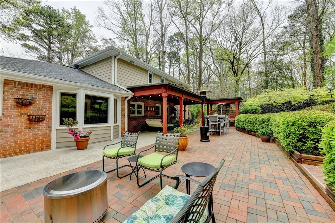
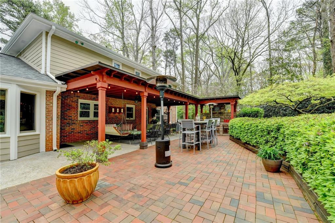
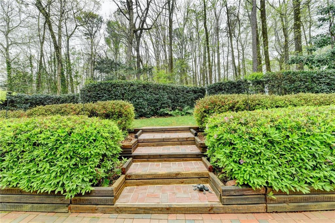
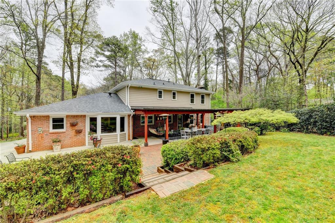
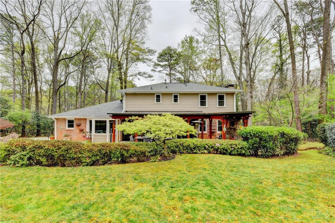
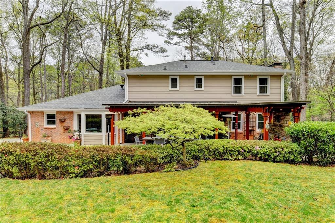
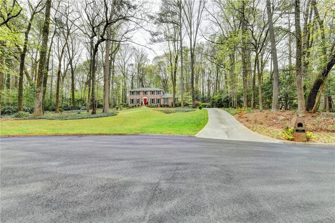
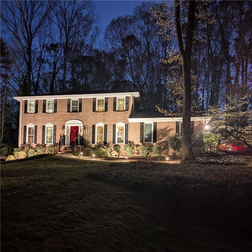
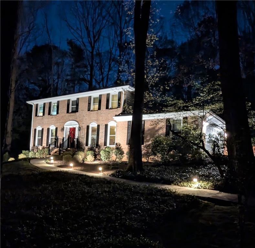
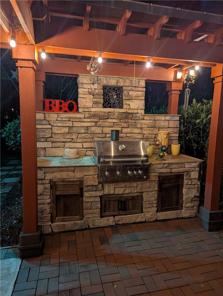
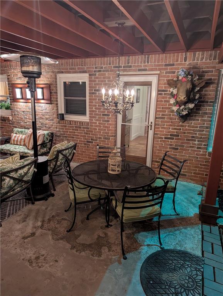
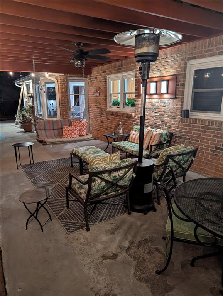
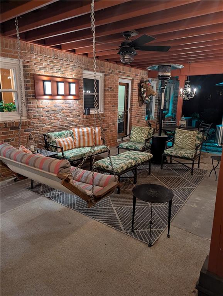
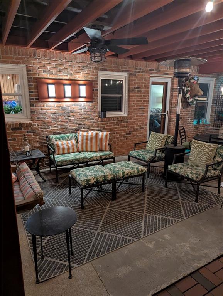
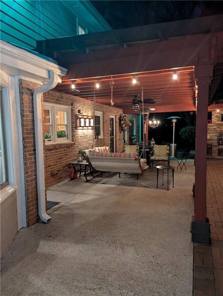
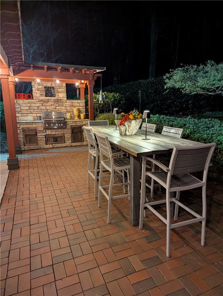
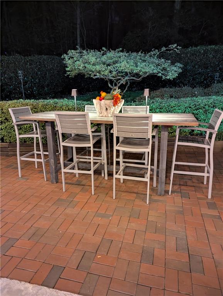
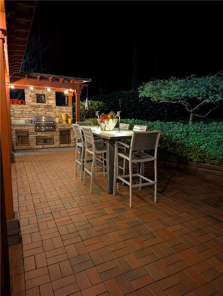
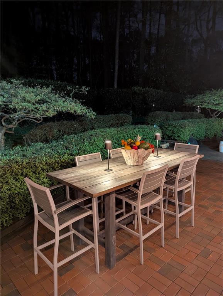
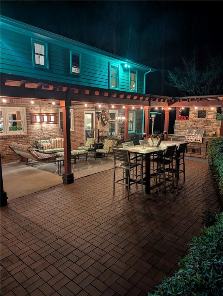
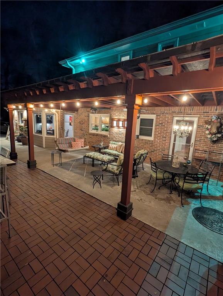
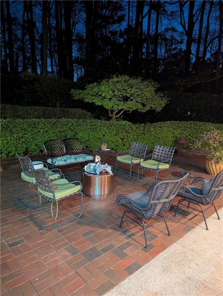
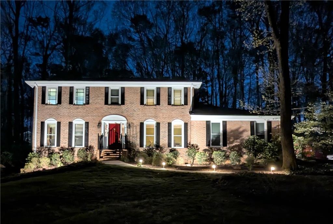
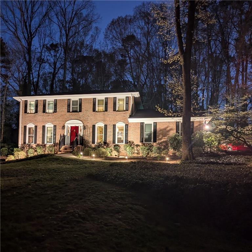
WOW - What a GEM in the Smoke Rise area. **This 2-Story home on a full basement (partially finished) is immaculate, well maintained, and Ready-to-Move into. **What a fabulous home with REAL HARDWOOD FLOORS throughout the main level and upstairs. **On the main level is a beautiful Family Room with real Terracotta Tile Floors and a real fireplace with gas logs, all accented with custom wood trim, opens out to the MUST SEE BACKYARD. **The traditional stained wood Kitchen has custom built cabinetry, open to a breakfast room with a bay window overlooking the absolutely gorgeous "Entertainer's Dream Backyard"... and don't forget the large Laundry Room with custom pantry shelving and a custom built-in utility sink. Formal Living Room off of the entry foyer would make a perfect office space with double glass doors to add a bit of privacy... and there is also a Formal Dining Room with a beautiful "special order" chandelier to help every dinner party shine. **Upstairs is the Primary Suite with a custom-built WALK-IN CLOSET that is sure to make your friends jealous... there is room for everything - including those with a shoe fetish. The primary bathroom is designed with a great soaker tub for those relaxing evening therapy sessions, or a nice leisurely shower. **Be sure not to miss the custom "coffee bar space" added to the upstairs hallway. **Secondary bedrooms are very comfortable along with the Hall Bathroom. ***Don't miss the BASEMENT with its finished spaces that are perfect for the "Man-Cave" atmosphere, or extra designated office space, or whatever you can dream up in your mind. AND there is still a lot of extra unfinished space that could potentially be finished off into a complete basement apartment (if needed). Be sure to check out ALL of the extra little hidden spaces in the basement, it will surprise you. ***And we saved the BEST for LAST - Definitely Check Out >>> the Backyard Space with its extra-large custom-built Covered Porch with spacious porch swing & BBQ Grill Area, large outdoor dining area, and a brick paver patio that puts almost every other paver patio to shame!! It is an avid Entertainers "Dream Space". There is so much to see and experience within and around this home... you better get your running shoes on and get here QUICKLY, before it is gone!

3
beds

3
baths

3,513 Sq.Ft. LIVING AREA

1 Acres lot

1141 Holly Hills

Watch our latest property video.
John-Michael Rowe

John-Michael Rowe

Features & Amenities

Interior

  • total bedrooms3
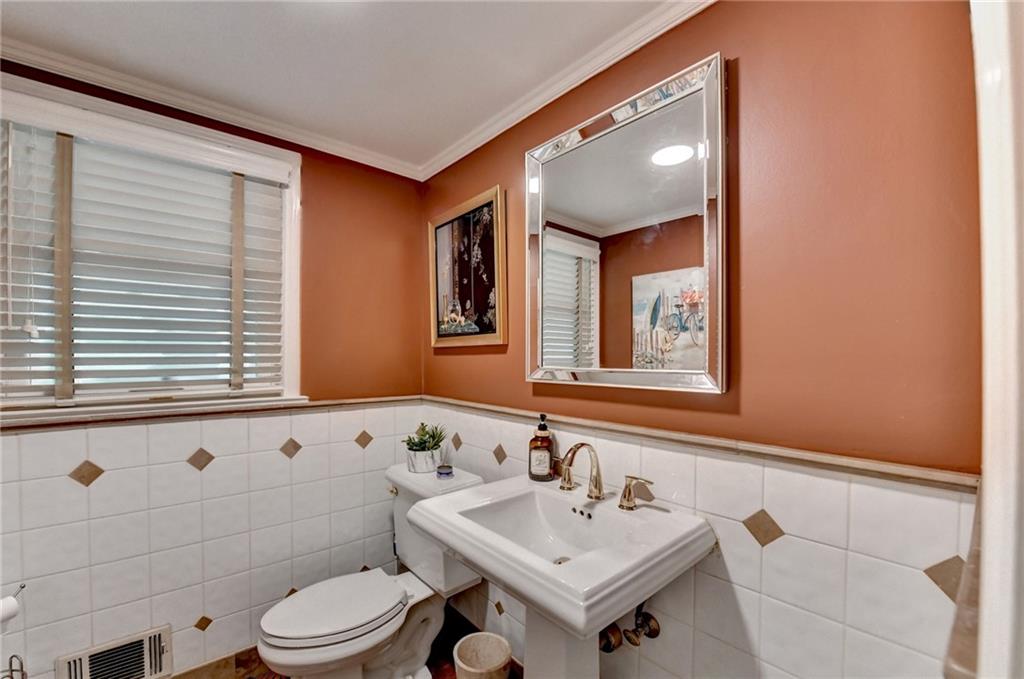
  • Total bathrooms3
  • full bathrooms2
  • half bathroom1
  • Laundry room Gas Dryer Hookup, Laundry Room, Main Level, Sink
  • Flooring Ceramic Tile, Hardwood, Other
  • Fireplace Brick, Family Room, Gas Log, Gas Starter
  • APPLIANCES Dishwasher, Disposal, Electric Oven, Gas Cooktop, Gas Water Heater, Microwave, Range Hood, Refrigerator
  • other interior Features Crown Molding, Double Vanity, Entrance Foyer, His and Hers Closets, Recessed Lighting, Tray Ceiling(s), Walk-In Closet(s), Other

Area & Lot

  • Status Sold
  • Date Sold July 10, 2026
  • Living Area3,513 Sq.Ft.
  • Total Area3,513 Sq.Ft.
  • Lot Area1 Acres
  • MLS® ID7742265
  • TypeResidential
  • YEAR BUILT1978
  • NeighborhoodSmoke Rise
  • Architecture StylesColonial, Traditional
  • Water FrontageNone
  • View DescriptionTrees/Woods
  • Elementary SchoolSmoke Rise
  • Middle SchoolTucker
  • High SchoolTucker

Exterior

  • STORIES2
  • Garage Space2.0
  • water SourcePublic
  • utilitiesCable Available, Electricity Available, Natural Gas Available, Water Available
  • PoolNone
  • roofComposition
  • lot featuresBack Yard, Cul-De-Sac, Front Yard, Landscaped, Private, Sloped
  • parkingDriveway, Garage, Garage Door Opener, Garage Faces Side, Kitchen Level, Parking Pad, Storage
  • HEAT TYPECentral, Forced Air, Natural Gas, Zoned
  • AIR CONDITIONINGCeiling Fan(s), Central Air, Dual, Electric, Zoned
  • sewerSeptic Tank
  • SubstructureSlab
  • Disability FeaturesNone
  • security FeaturesCarbon Monoxide Detector(s), Smoke Detector(s)
  • Green featuresNone
  • other exterior FeaturesCourtyard, Gas Grill, Lighting, Permeable Paving, Private Yard, None

Financial

  • Sales Price$635,000
  • Real Estate Tax $1,830/yr

Smoke Rise

Explore

Work With Us

We are friendly, easy to talk to, and easy to understand. We’re not intimidating or judgmental — so clients from all walks of life feel comfortable talking to us about their real estate needs and concerns.

Follow Me on Instagram