5676 Rockfern Drive
5676 Rockfern Drive
5676 Rockfern Drive
5676 Rockfern Drive
5676 Rockfern Drive
5676 Rockfern Drive
5676 Rockfern Drive
5676 Rockfern Drive
5676 Rockfern Drive
5676 Rockfern Drive
5676 Rockfern Drive
5676 Rockfern Drive
5676 Rockfern Drive
5676 Rockfern Drive
5676 Rockfern Drive
5676 Rockfern Drive
5676 Rockfern Drive
5676 Rockfern Drive
5676 Rockfern Drive
5676 Rockfern Drive
5676 Rockfern Drive
5676 Rockfern Drive
SEE ALL PHOTOS
5676 Rockfern Drive
5676 Rockfern Drive
5676 Rockfern Drive
5676 Rockfern Drive
5676 Rockfern Drive
5676 Rockfern Drive
5676 Rockfern Drive
5676 Rockfern Drive
5676 Rockfern Drive
5676 Rockfern Drive
5676 Rockfern Drive
5676 Rockfern Drive
5676 Rockfern Drive
5676 Rockfern Drive
5676 Rockfern Drive
5676 Rockfern Drive
5676 Rockfern Drive
5676 Rockfern Drive
5676 Rockfern Drive
5676 Rockfern Drive
5676 Rockfern Drive
5676 Rockfern Drive
Courtesy of SRA Signature Realty Agents
For Sale

5676 Rockfern Drive

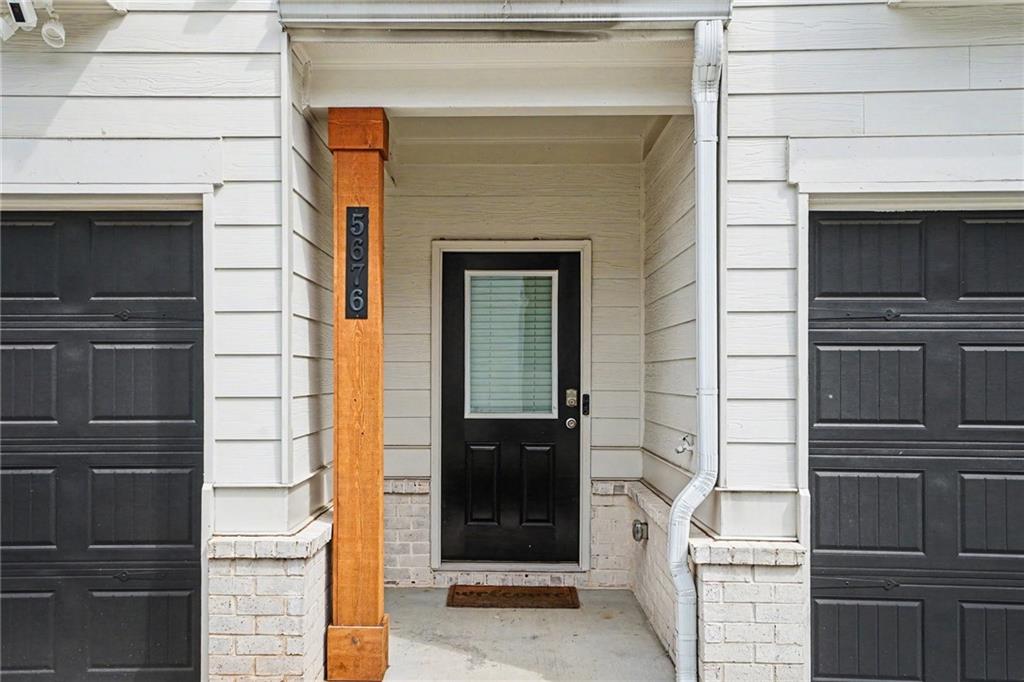
5676 Rockfern Drive, Lilburn, GA 30047

$375,000
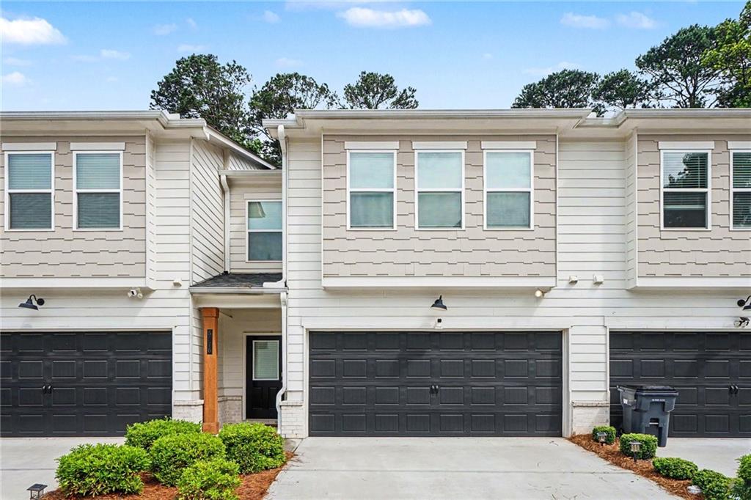
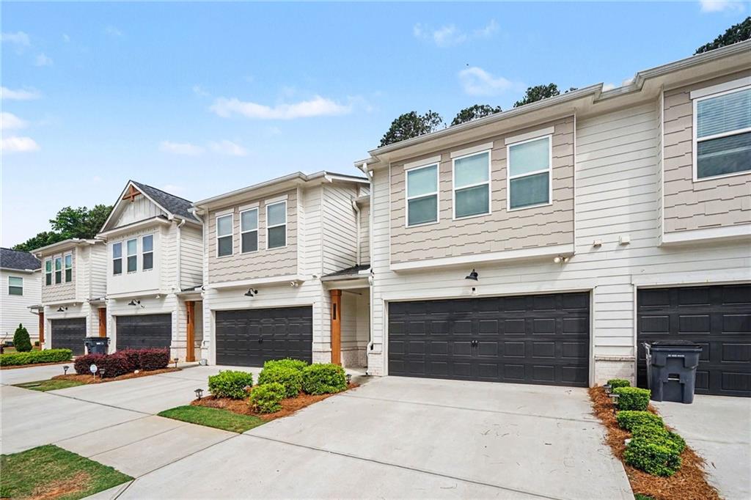
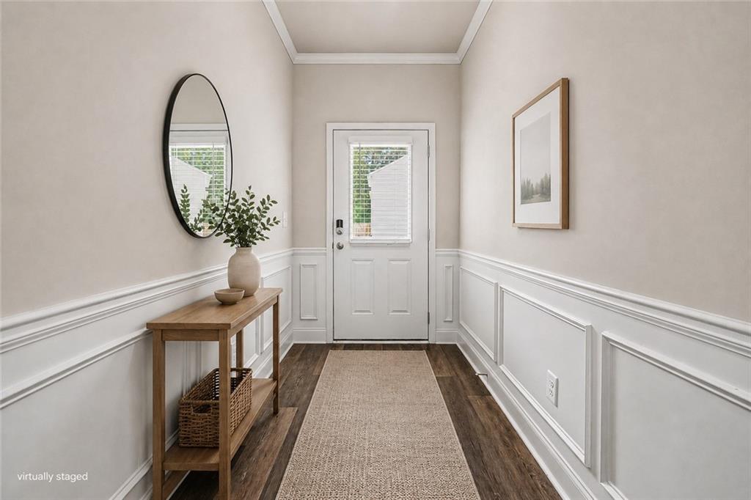
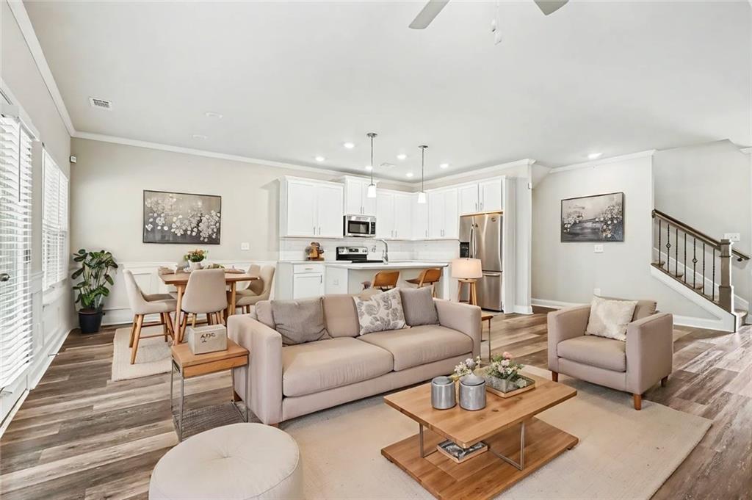
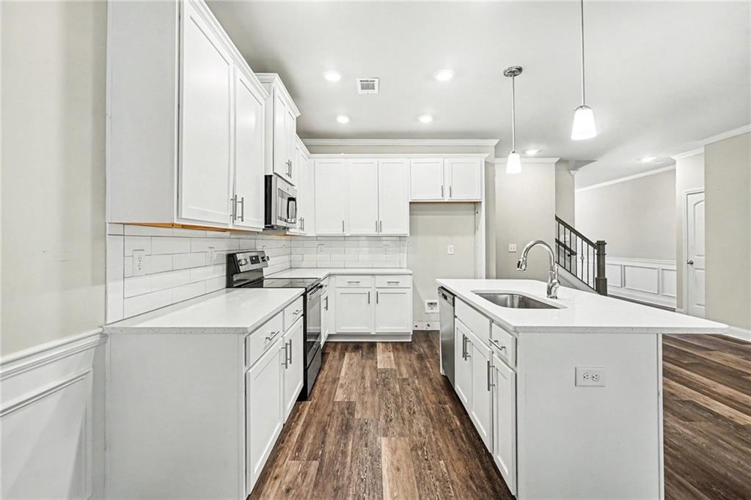
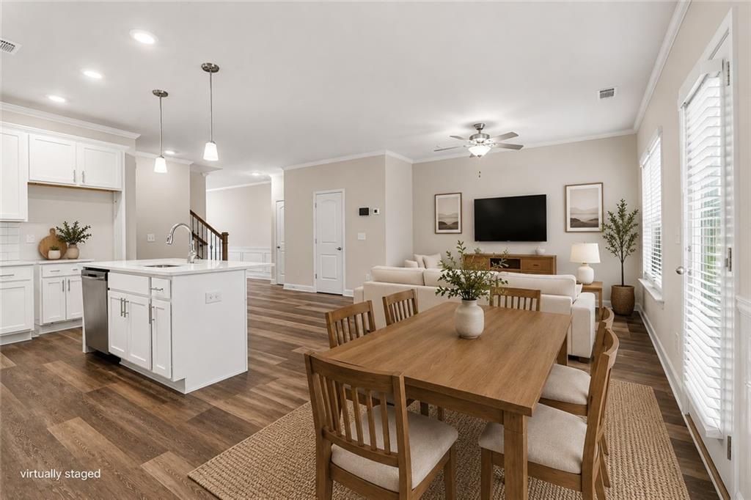
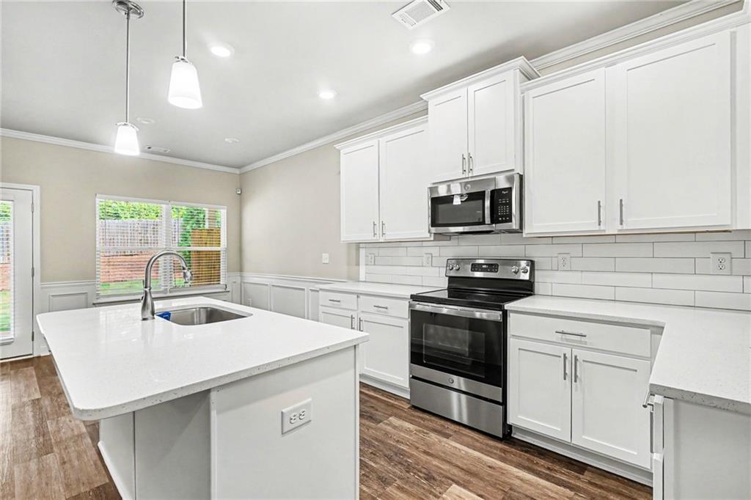
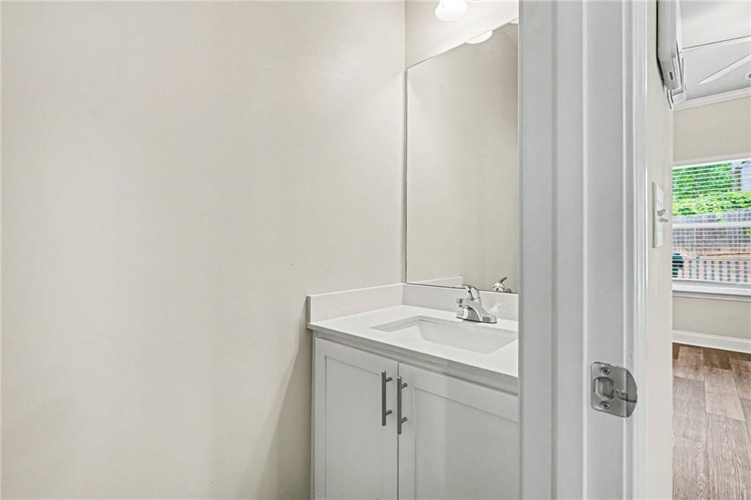
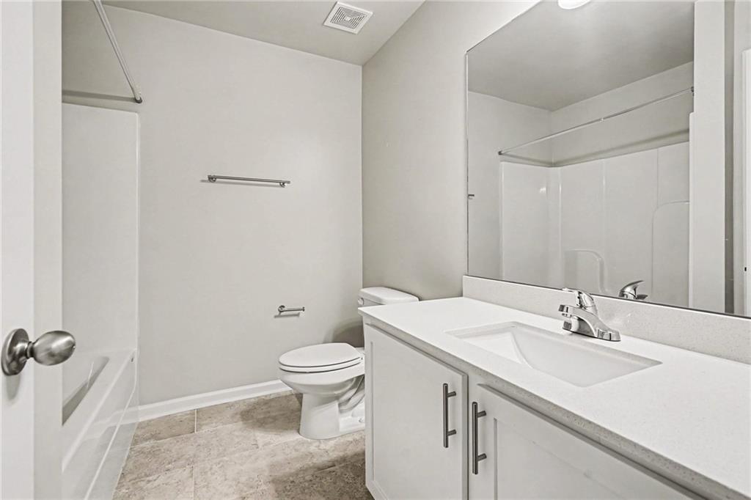
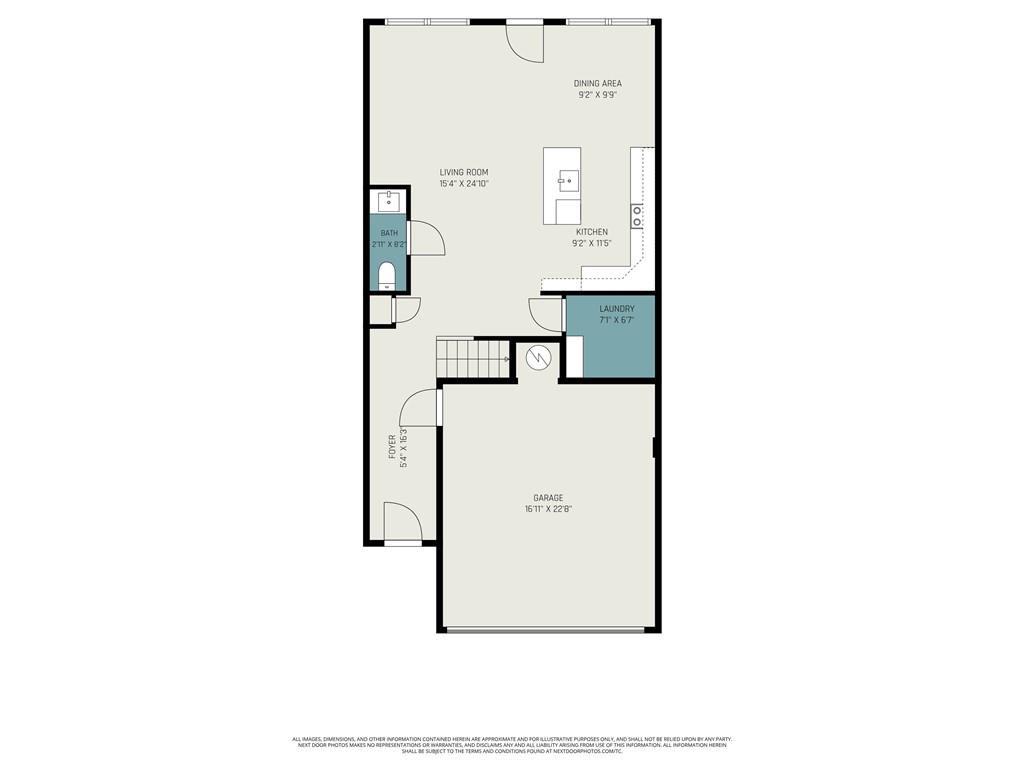
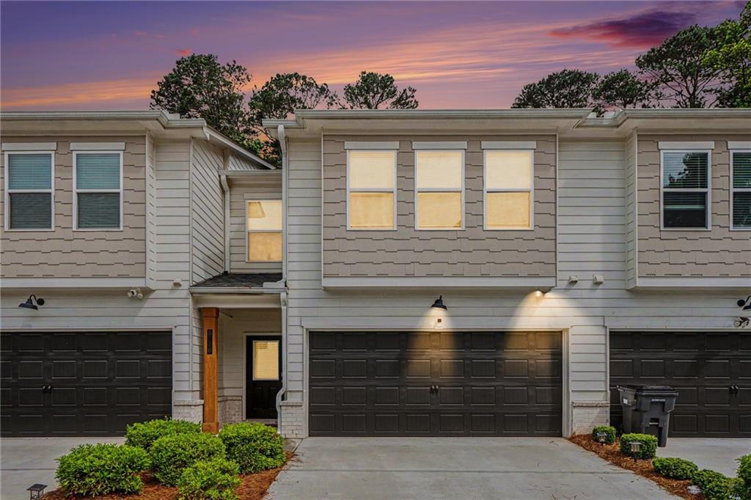
This property qualifies for a **$10,000 Ameris Bank Grant** for eligible buyers. Funds may be applied toward closing costs or down payment expenses and do not require repayment. Welcome to this move-in ready 3-bedroom, 2 full bath, and 1 half bath townhome in the sought-after Townes at Rockfern community. Tucked away on a quiet cul-de-sac, this residence combines modern design, everyday functionality, and energy-efficient construction. Natural light fills the open floor plan, highlighted by a stylish kitchen featuring quartz countertops, plentiful cabinetry, black appliances, and effortless flow into the dining area and family room. Hardwood flooring extends throughout the main level, while crown molding and 9-foot ceilings enhance the home's appeal.
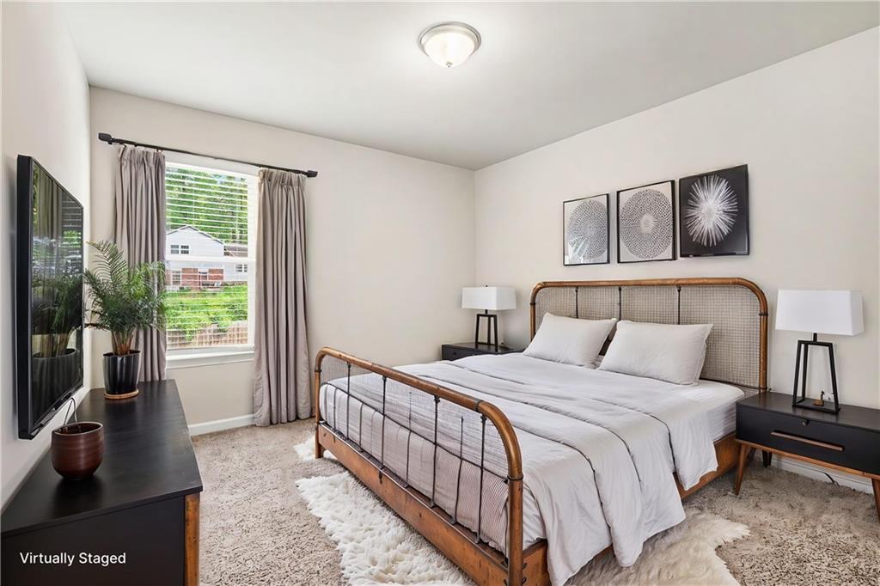
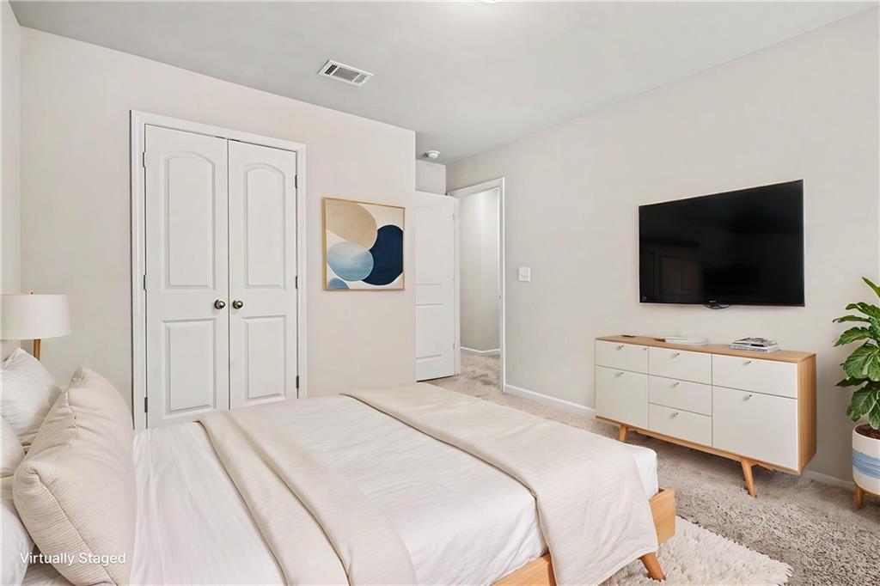
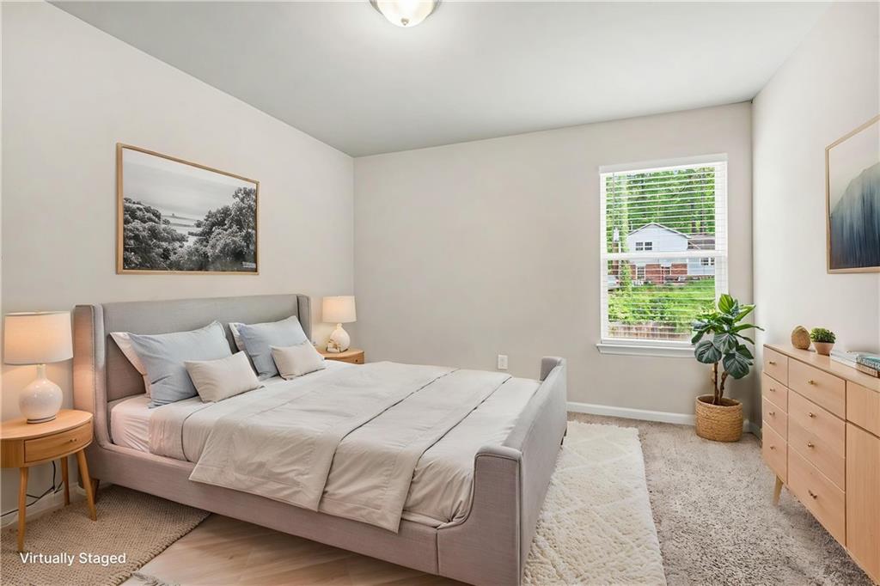
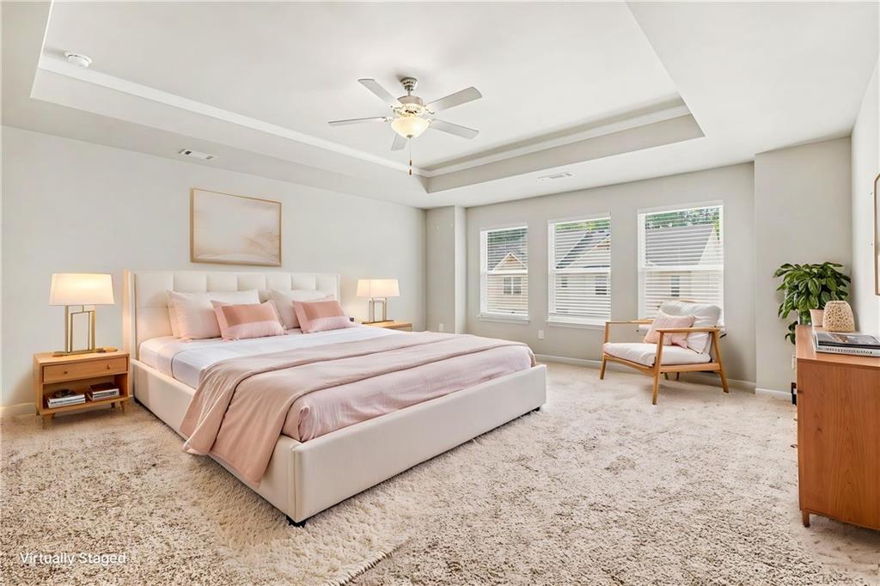
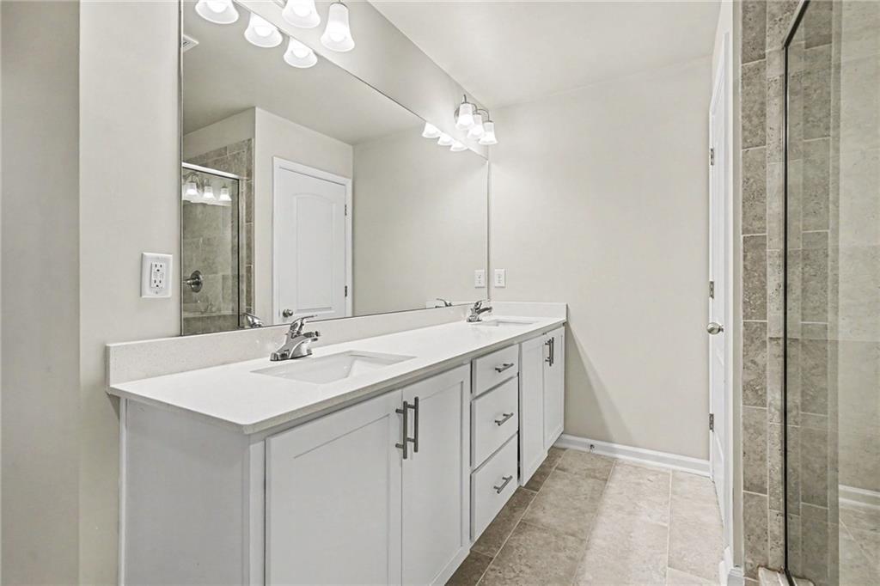
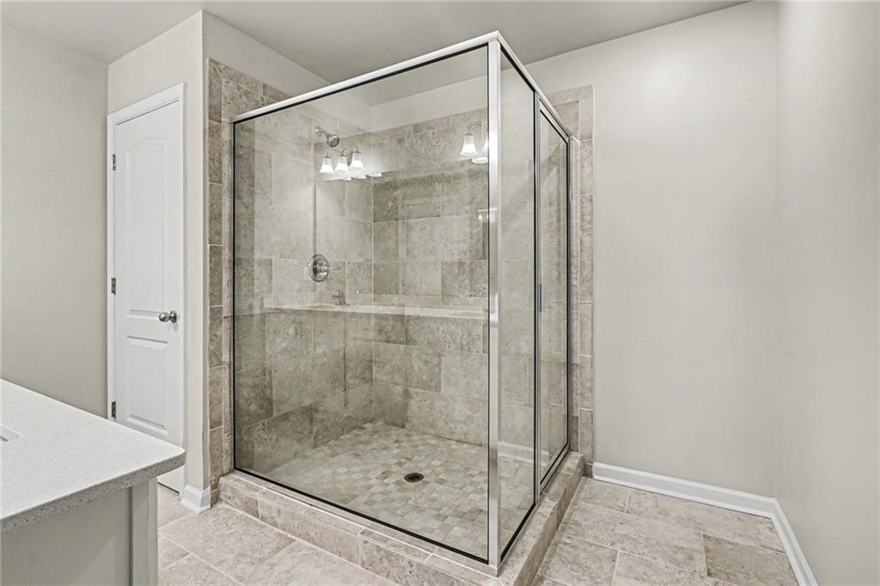
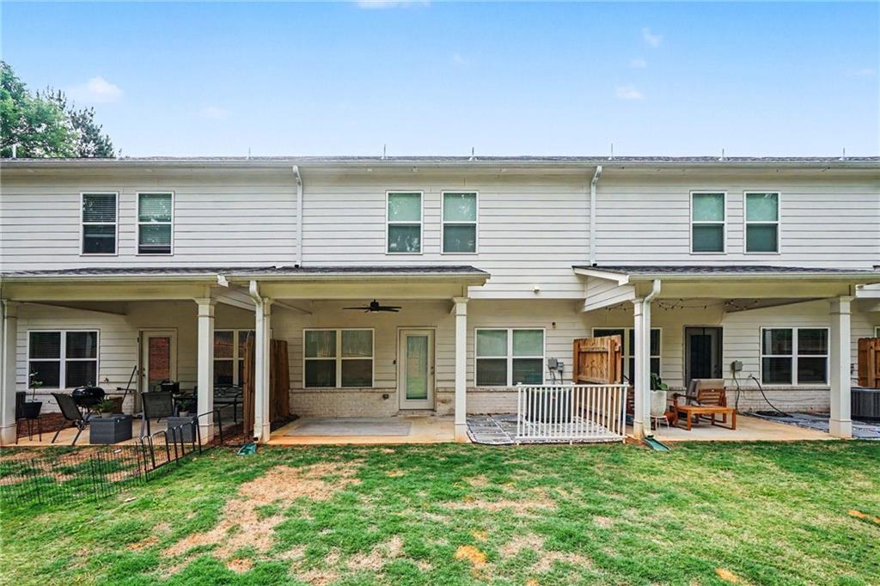
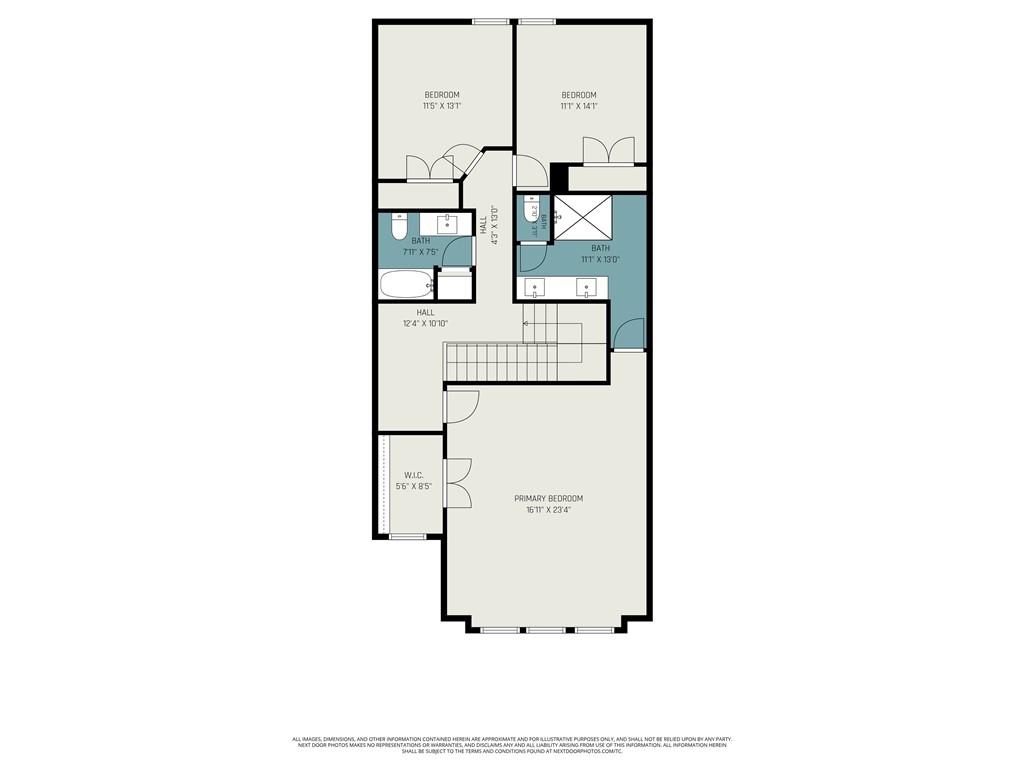
The primary suite serves as a private retreat with a tiled walk-in shower, dual vanity, and oversized walk-in closet. Two secondary bedrooms offer flexible options for overnight guests, remote work, hobbies, or wellness activities. Enjoy outdoor living from the covered rear porch and expanded patio, creating the perfect setting for morning coffee, weekend grilling, or evening relaxation. Located directly across from Lions Club Park and connected to a scenic trail leading into historic Olde Town Lilburn, this location provides convenient access to restaurants, boutiques, major roadways, and community celebrations throughout the year. Schedule your private tour and see why this exceptional residence stands out from the rest.

3
beds

3
baths

1,970 Sq.Ft. LIVING AREA

871.2 Sq.Ft. lot

1141 Holly Hills

Watch our latest property video.
Sonia Hellen

Sonia Hellen

Hakan  Agan

Hakan Agan

Features & Amenities

Interior

  • total bedrooms3
  • Total bathrooms3
  • full bathrooms2
  • half bathroom1
  • Laundry room Laundry Room
  • Flooring Carpet, Ceramic Tile, Wood, Other
  • Fireplace None
  • APPLIANCES Dishwasher, Double Oven, Electric Range, Microwave
  • other interior Features Crown Molding, Double Vanity, Entrance Foyer 2 Story, High Ceilings 9 ft Lower, High Ceilings 9 ft Main, Low Flow Plumbing Fixtures, Recessed Lighting, Tray Ceiling(s), Walk-In Closet(s)

Area & Lot

  • Status For Sale
  • Living Area1,970 Sq.Ft.
  • Total Area1,970 Sq.Ft.
  • Lot Area871.2 Sq.Ft.
  • MLS® ID7776445
  • TypeTownhouse
  • YEAR BUILT2023
  • NeighborhoodLilburn
  • Architecture StylesContemporary
  • Water FrontageNone
  • View DescriptionCity
  • Elementary SchoolLilburn
  • Middle SchoolLilburn
  • High SchoolMeadowcreek

Exterior

  • STORIES2
  • Garage Space2.0
  • water SourcePublic
  • utilitiesCable Available, Electricity Available, Phone Available, Sewer Available, Underground Utilities, Water Available, Other
  • PoolNone
  • roofComposition
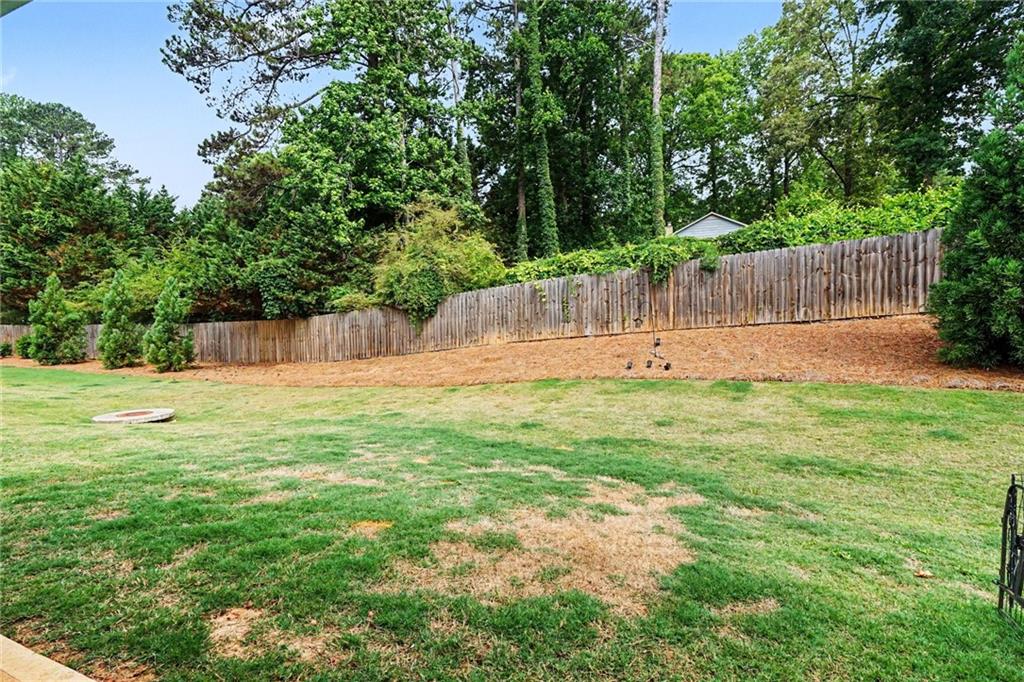
  • lot featuresBack Yard, Cleared, Cul-De-Sac, Level
  • parkingDriveway, Garage, Garage Door Opener, Garage Faces Front
  • HEAT TYPECentral
  • AIR CONDITIONINGCeiling Fan(s), Central Air
  • sewerPublic Sewer
  • SubstructureSlab
  • Disability FeaturesNone
  • security FeaturesSmoke Detector(s)
  • Green featuresNone
  • other exterior FeaturesPermeable Paving, Private Entrance, Other, None

Financial

  • Sales Price$375,000
  • Real Estate Tax $5,936/yr
  • HOA $120/mo
image

Schedule a Showing

We would love to show you our beautiful property. Please select your preferred date and time below. An agent will be in touch shortly to confirm your appointment.

Schedule a Showing

We would love to show you our beautiful property. Please select your preferred date and time below. An agent will be in touch shortly to confirm your appointment.

Thank you for your interest in 5676 Rockfern Drive, Lilburn, GA 30047. We are reviewing your request and will be in touch shortly!

Mortgage Calculator

Estimate your monthly mortgage payment, including the principal and interest, property taxes, and HOA. Adjust the values to generate a more accurate rate.

All estimates are provided for informational purposes only. Actual amounts may vary.
$0,000 Your Payment 20 15 65
$0,000 Your Payment

Lilburn

Explore

Work With Us

We are friendly, easy to talk to, and easy to understand. We’re not intimidating or judgmental — so clients from all walks of life feel comfortable talking to us about their real estate needs and concerns.

Follow Me on Instagram