6012 Pattillo Way
6012 Pattillo Way
6012 Pattillo Way
6012 Pattillo Way
6012 Pattillo Way
6012 Pattillo Way
6012 Pattillo Way
6012 Pattillo Way
6012 Pattillo Way
6012 Pattillo Way
6012 Pattillo Way
6012 Pattillo Way
6012 Pattillo Way
6012 Pattillo Way
6012 Pattillo Way
6012 Pattillo Way
6012 Pattillo Way
6012 Pattillo Way
6012 Pattillo Way
6012 Pattillo Way
6012 Pattillo Way
6012 Pattillo Way
6012 Pattillo Way
6012 Pattillo Way
6012 Pattillo Way
6012 Pattillo Way
6012 Pattillo Way
6012 Pattillo Way
6012 Pattillo Way
6012 Pattillo Way
6012 Pattillo Way
6012 Pattillo Way
6012 Pattillo Way
6012 Pattillo Way
6012 Pattillo Way
6012 Pattillo Way
6012 Pattillo Way
6012 Pattillo Way
6012 Pattillo Way
6012 Pattillo Way
6012 Pattillo Way
6012 Pattillo Way
6012 Pattillo Way
6012 Pattillo Way
6012 Pattillo Way
6012 Pattillo Way
6012 Pattillo Way
6012 Pattillo Way
6012 Pattillo Way
6012 Pattillo Way
6012 Pattillo Way
6012 Pattillo Way
6012 Pattillo Way
6012 Pattillo Way
6012 Pattillo Way
6012 Pattillo Way
6012 Pattillo Way
6012 Pattillo Way
6012 Pattillo Way
6012 Pattillo Way
6012 Pattillo Way
6012 Pattillo Way
6012 Pattillo Way
6012 Pattillo Way
6012 Pattillo Way
6012 Pattillo Way
6012 Pattillo Way
6012 Pattillo Way
6012 Pattillo Way
6012 Pattillo Way
6012 Pattillo Way
6012 Pattillo Way
6012 Pattillo Way
6012 Pattillo Way
6012 Pattillo Way
6012 Pattillo Way
6012 Pattillo Way
6012 Pattillo Way
6012 Pattillo Way
6012 Pattillo Way
6012 Pattillo Way
6012 Pattillo Way
6012 Pattillo Way
6012 Pattillo Way
6012 Pattillo Way
6012 Pattillo Way
6012 Pattillo Way
6012 Pattillo Way
6012 Pattillo Way
6012 Pattillo Way
6012 Pattillo Way
6012 Pattillo Way
6012 Pattillo Way
6012 Pattillo Way
6012 Pattillo Way
6012 Pattillo Way
6012 Pattillo Way
6012 Pattillo Way
6012 Pattillo Way
6012 Pattillo Way
SEE ALL PHOTOS
6012 Pattillo Way
6012 Pattillo Way
6012 Pattillo Way
6012 Pattillo Way
6012 Pattillo Way
6012 Pattillo Way
6012 Pattillo Way
6012 Pattillo Way
6012 Pattillo Way
6012 Pattillo Way
6012 Pattillo Way
6012 Pattillo Way
6012 Pattillo Way
6012 Pattillo Way
6012 Pattillo Way
6012 Pattillo Way
6012 Pattillo Way
6012 Pattillo Way
6012 Pattillo Way
6012 Pattillo Way
6012 Pattillo Way
6012 Pattillo Way
6012 Pattillo Way
6012 Pattillo Way
6012 Pattillo Way
6012 Pattillo Way
6012 Pattillo Way
6012 Pattillo Way
6012 Pattillo Way
6012 Pattillo Way
6012 Pattillo Way
6012 Pattillo Way
6012 Pattillo Way
6012 Pattillo Way
6012 Pattillo Way
6012 Pattillo Way
6012 Pattillo Way
6012 Pattillo Way
6012 Pattillo Way
6012 Pattillo Way
6012 Pattillo Way
6012 Pattillo Way
6012 Pattillo Way
6012 Pattillo Way
6012 Pattillo Way
6012 Pattillo Way
6012 Pattillo Way
6012 Pattillo Way
6012 Pattillo Way
6012 Pattillo Way
6012 Pattillo Way
6012 Pattillo Way
6012 Pattillo Way
6012 Pattillo Way
6012 Pattillo Way
6012 Pattillo Way
6012 Pattillo Way
6012 Pattillo Way
6012 Pattillo Way
6012 Pattillo Way
6012 Pattillo Way
6012 Pattillo Way
6012 Pattillo Way
6012 Pattillo Way
6012 Pattillo Way
6012 Pattillo Way
6012 Pattillo Way
6012 Pattillo Way
6012 Pattillo Way
6012 Pattillo Way
6012 Pattillo Way
6012 Pattillo Way
6012 Pattillo Way
6012 Pattillo Way
6012 Pattillo Way
6012 Pattillo Way
6012 Pattillo Way
6012 Pattillo Way
6012 Pattillo Way
6012 Pattillo Way
6012 Pattillo Way
6012 Pattillo Way
6012 Pattillo Way
6012 Pattillo Way
6012 Pattillo Way
6012 Pattillo Way
6012 Pattillo Way
6012 Pattillo Way
6012 Pattillo Way
6012 Pattillo Way
6012 Pattillo Way
6012 Pattillo Way
6012 Pattillo Way
6012 Pattillo Way
6012 Pattillo Way
6012 Pattillo Way
6012 Pattillo Way
6012 Pattillo Way
6012 Pattillo Way
6012 Pattillo Way
Courtesy of SRA Signature Realty Agents
For Sale

6012 Pattillo Way

6012 Pattillo Way, Lithonia, GA 30058

$690,000
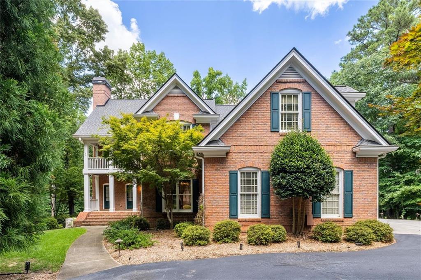
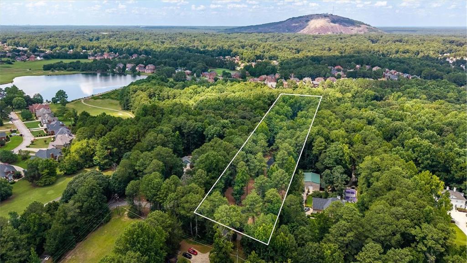
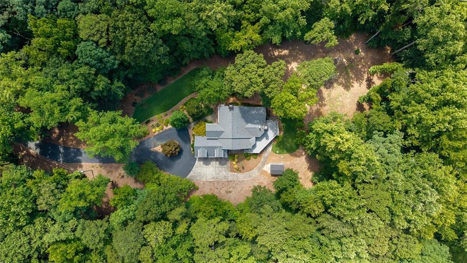
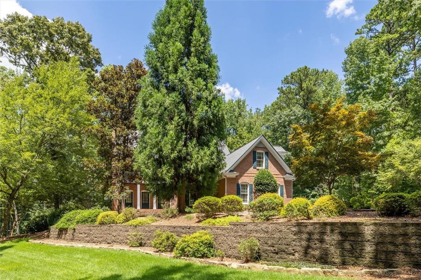
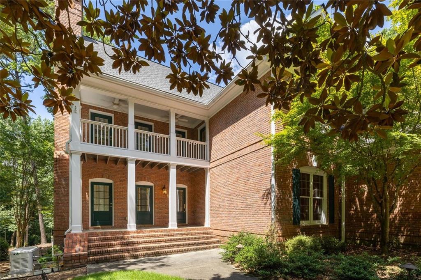
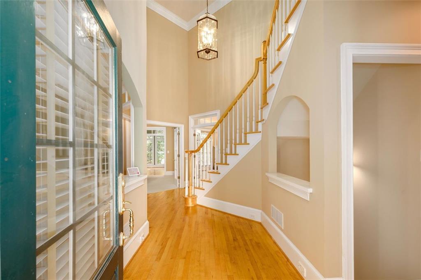
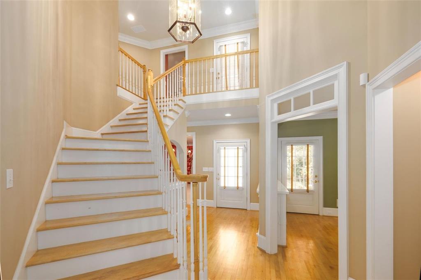
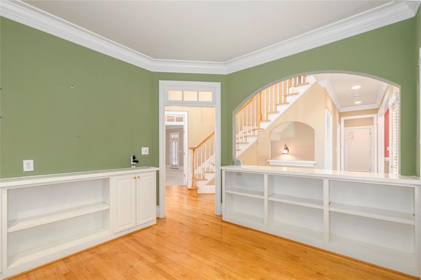
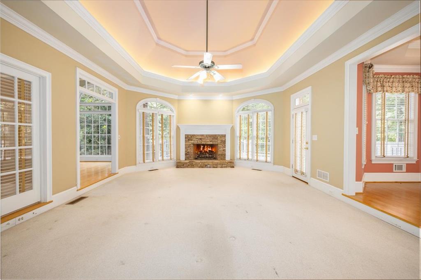
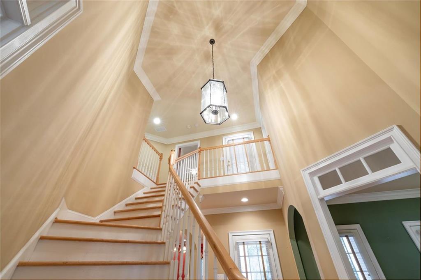
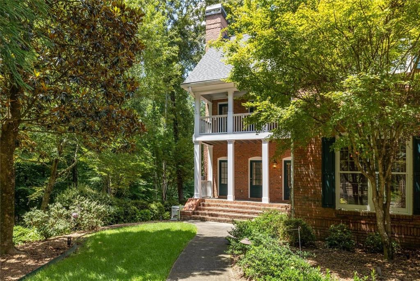
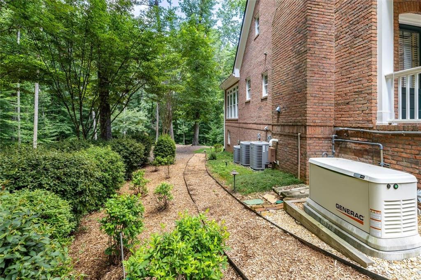
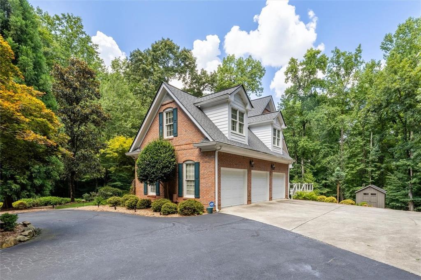
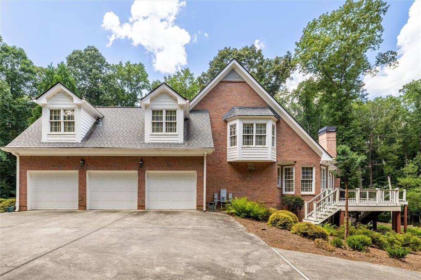
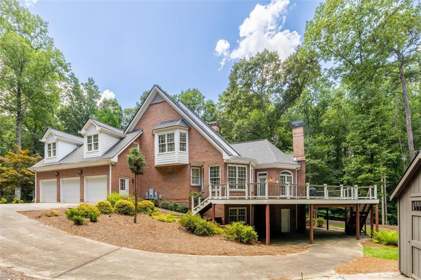
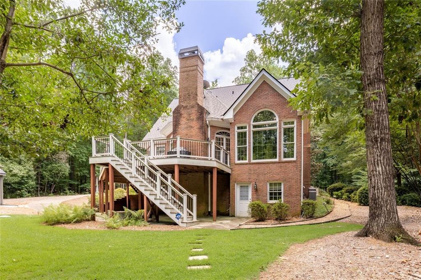
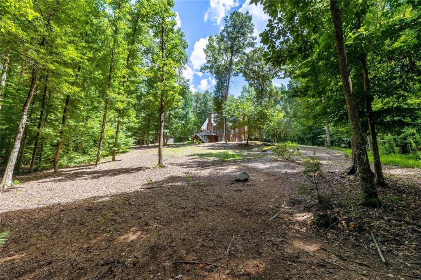
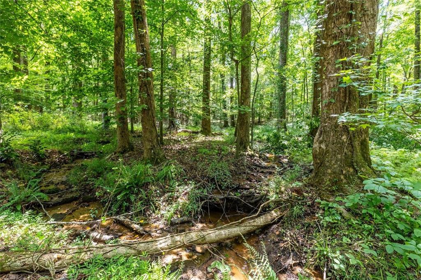
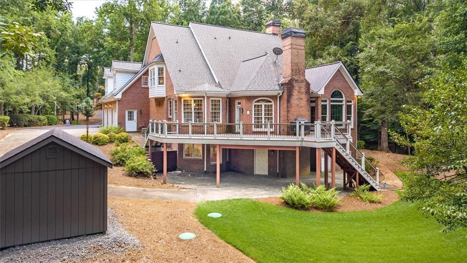
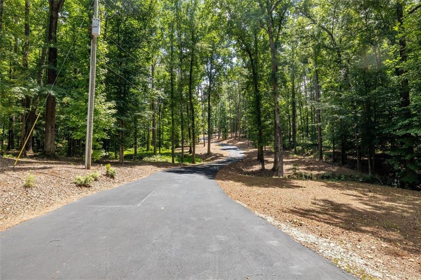
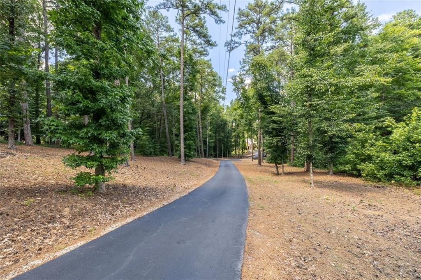
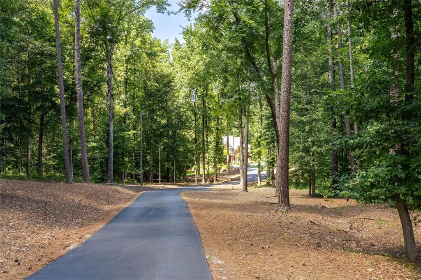
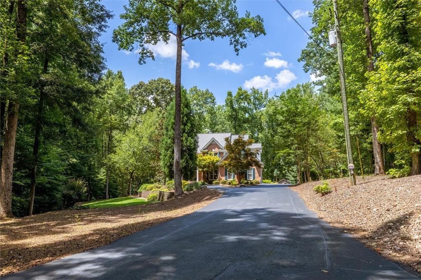
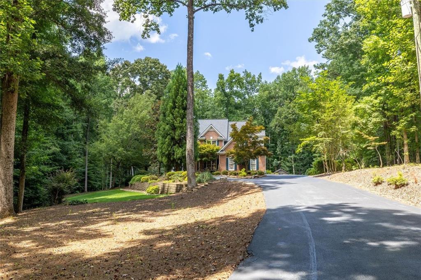
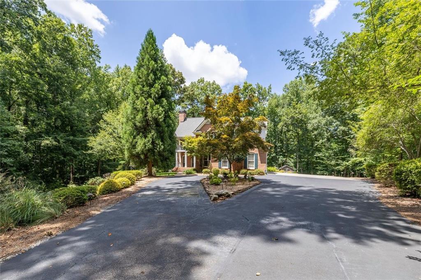
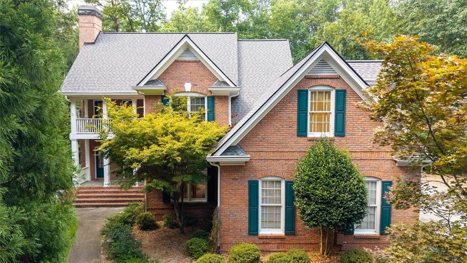
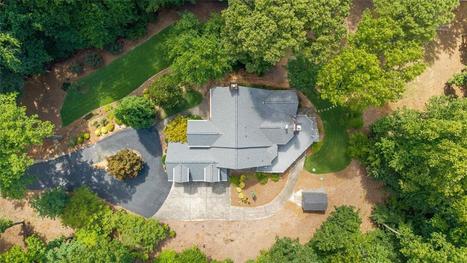
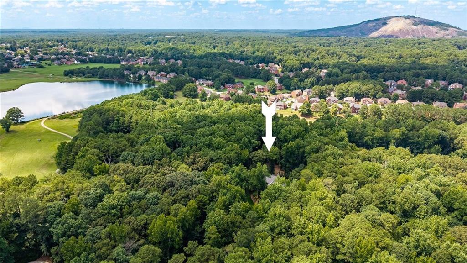
Experience unmatched privacy and refined living on this 3.91-acre estate, thoughtfully crafted with a Stephen Fuller architectural design that blends timeless Southern character with modern luxury. Tucked away in a serene, wooded setting, this custom residence offers expansive indoor and outdoor living spaces, soaring ceilings, and an open-concept layout ideal for both grand entertaining and comfortable everyday living.
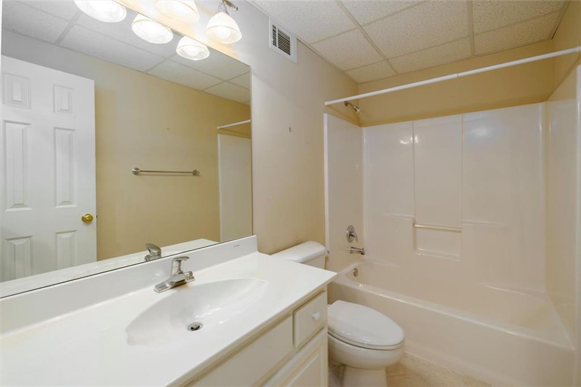
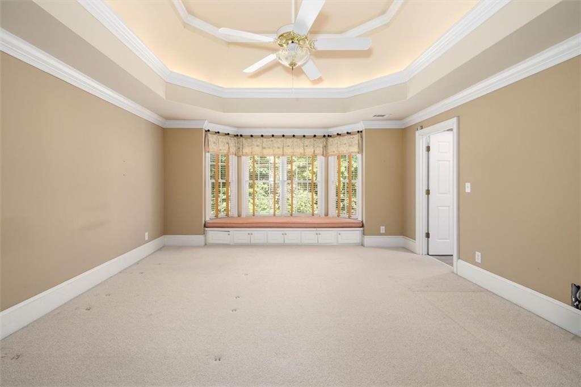
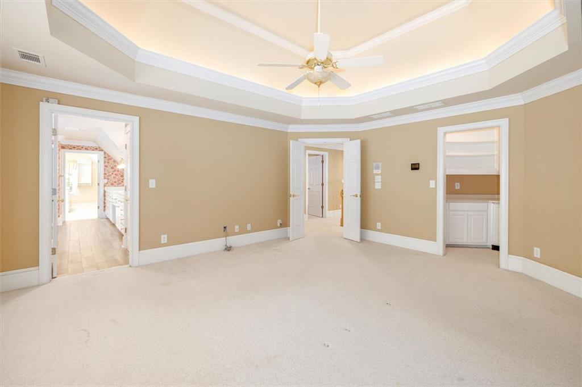
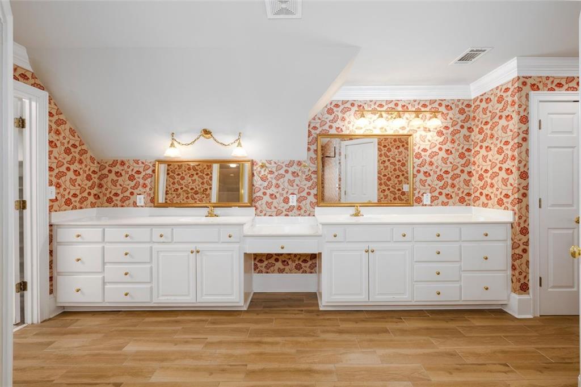
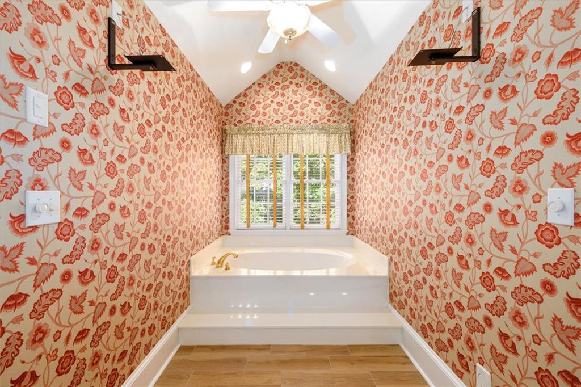
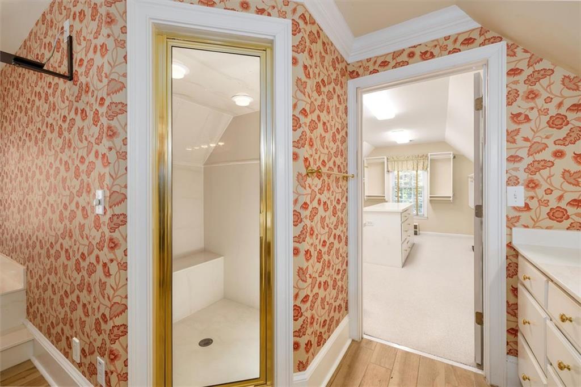
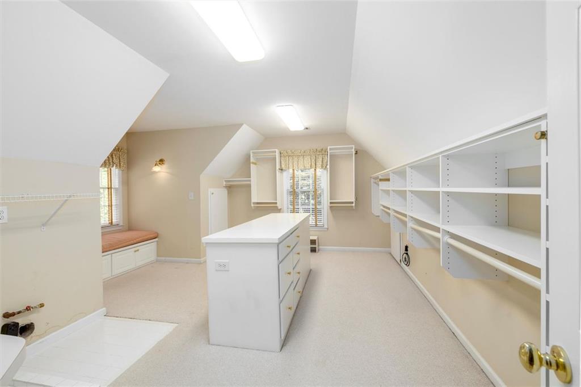
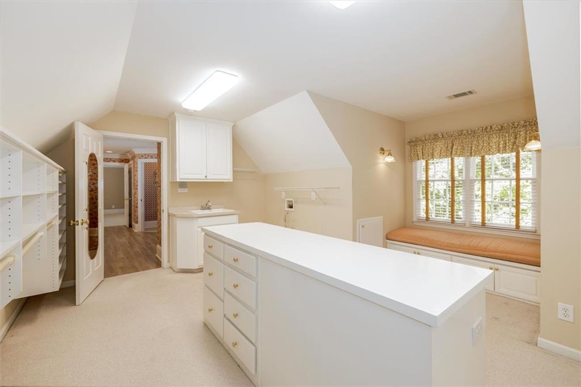
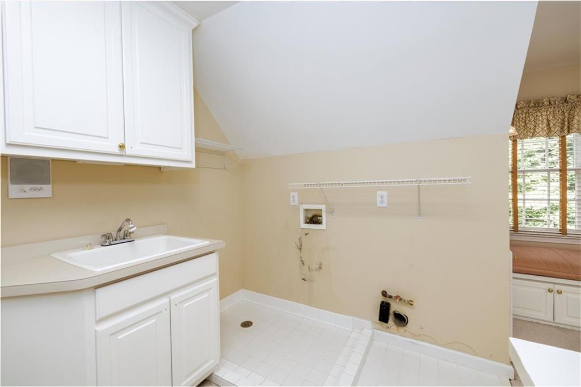
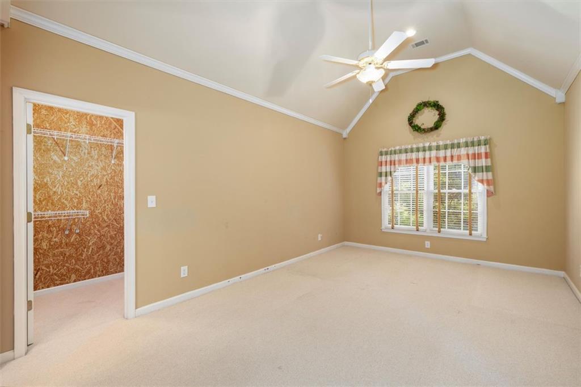
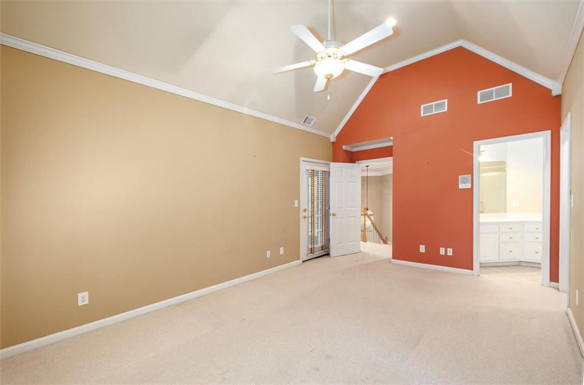
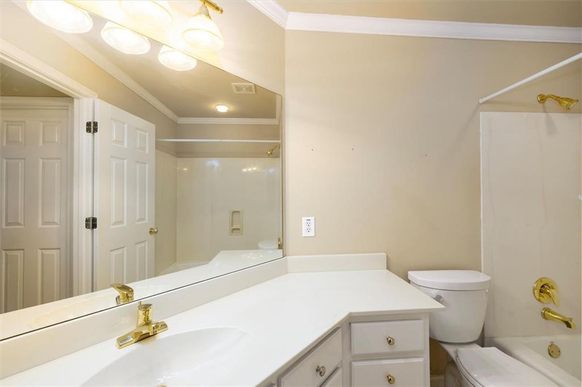
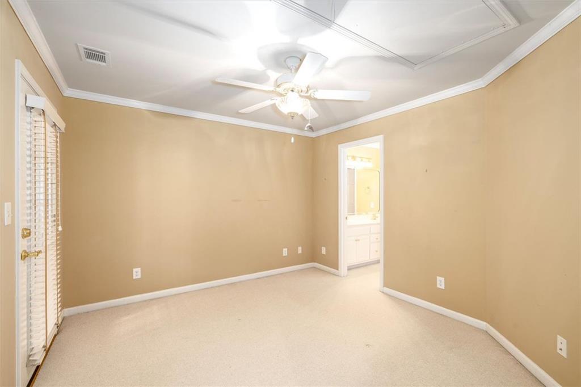
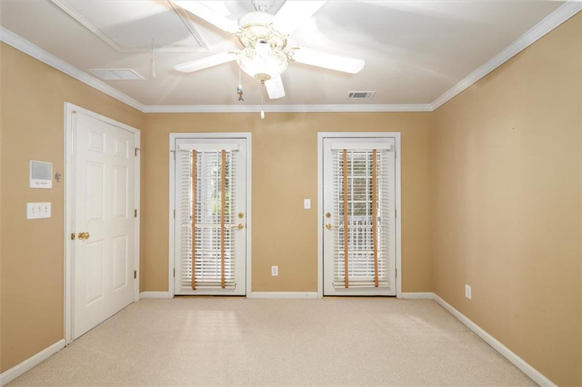
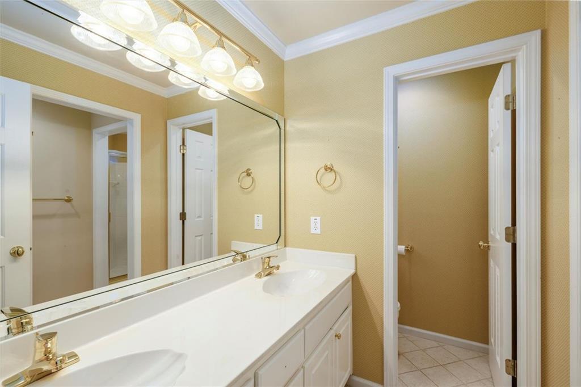
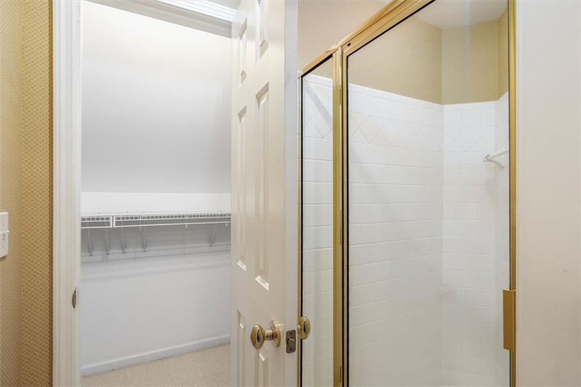
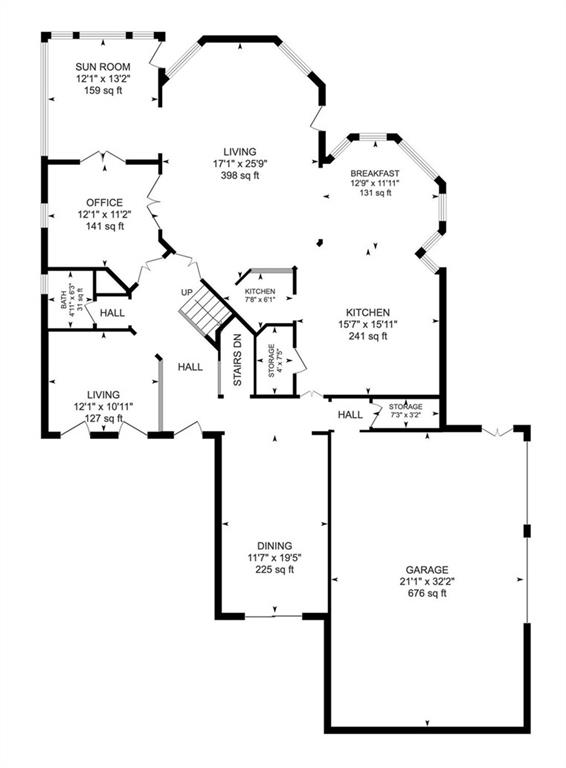
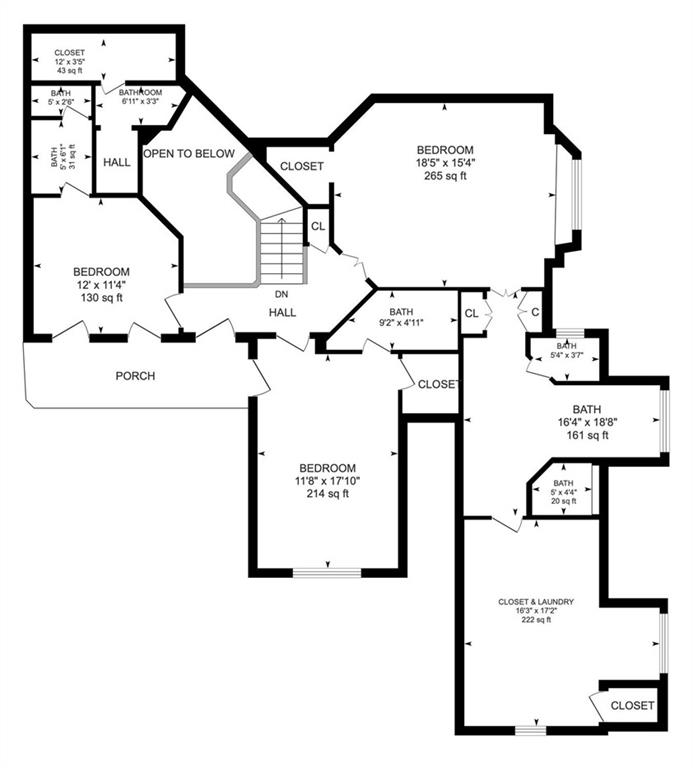
Inside, the home features three large ensuite bedrooms, each offering exceptional space and privacy. The primary suite is a true retreat--complete with its own laundry, huge custom closets, and a spa-inspired bath designed for indulgence.
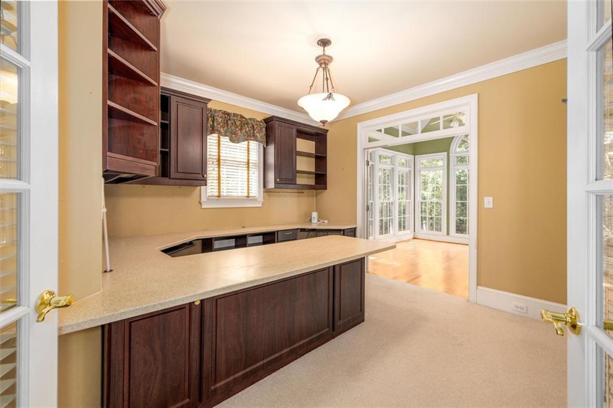
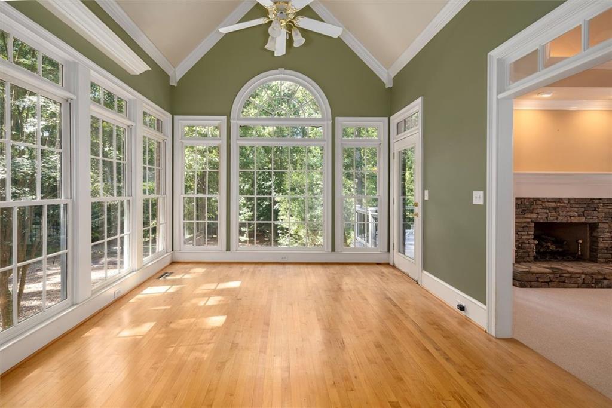
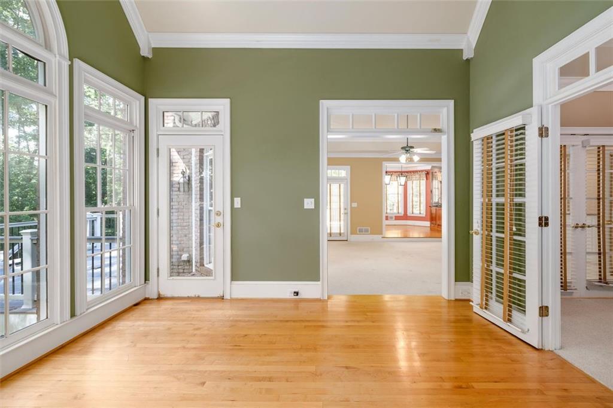
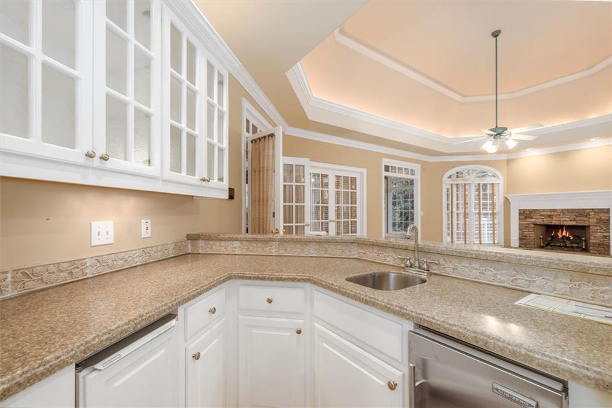
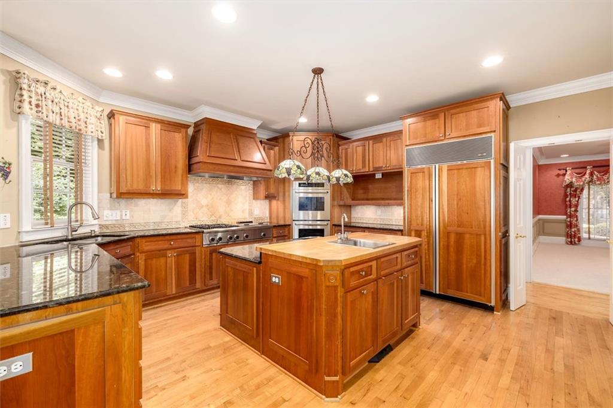
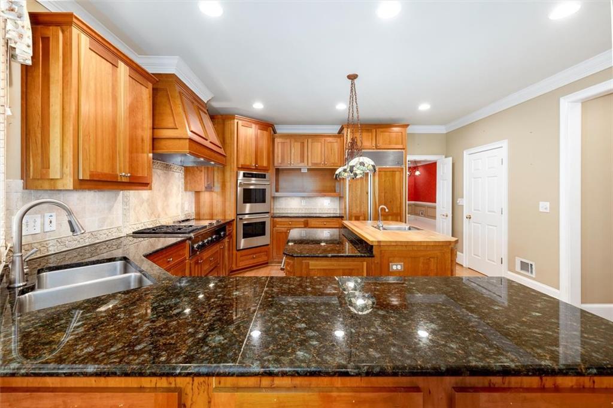
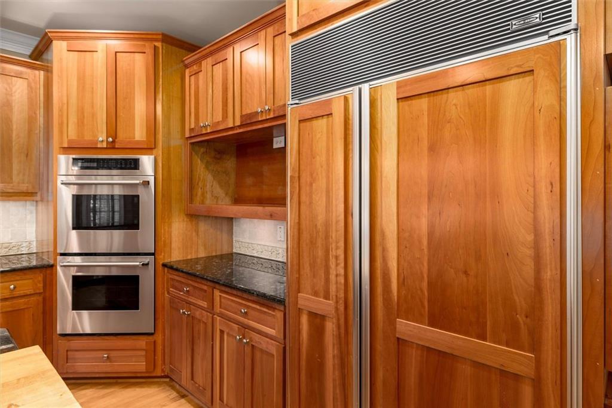
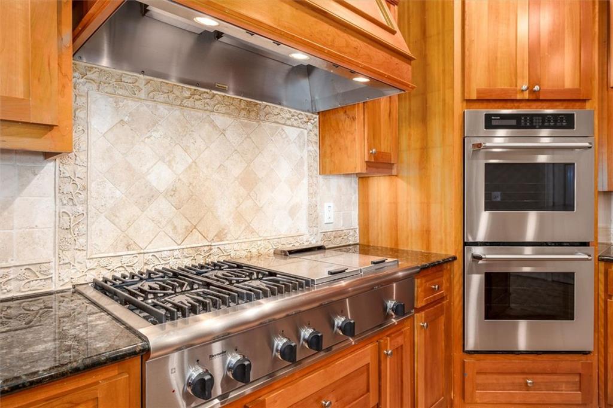
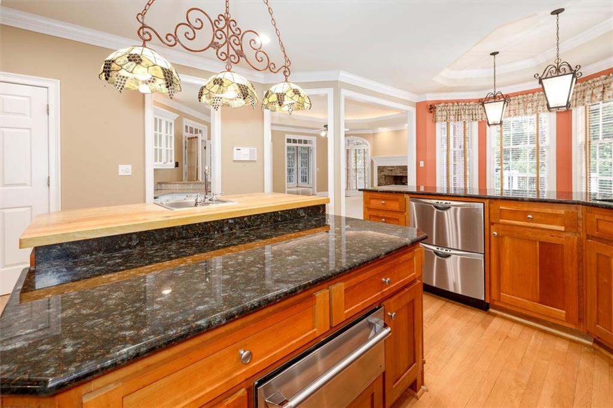
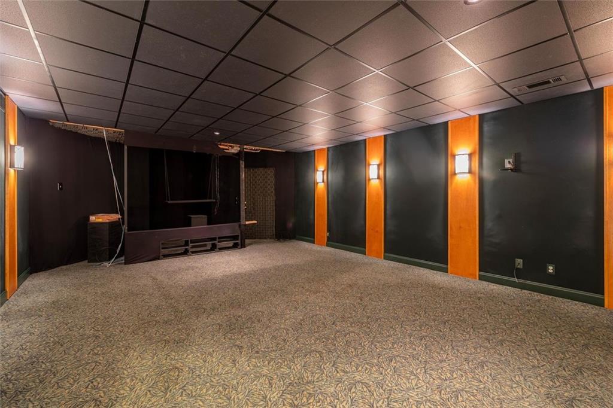
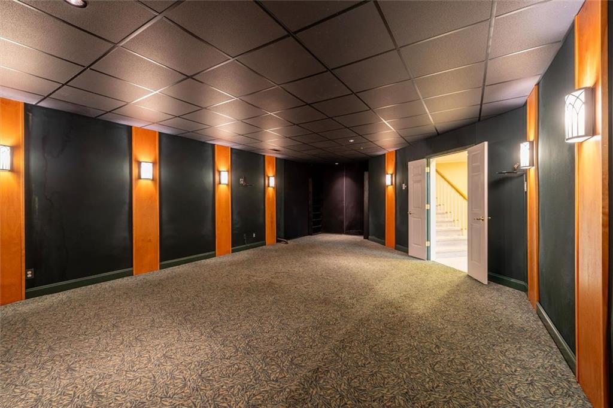
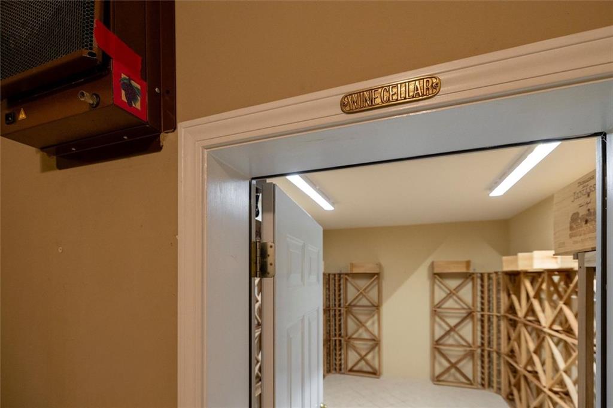
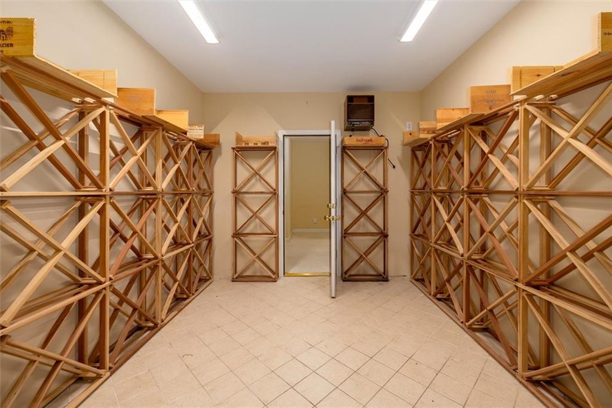
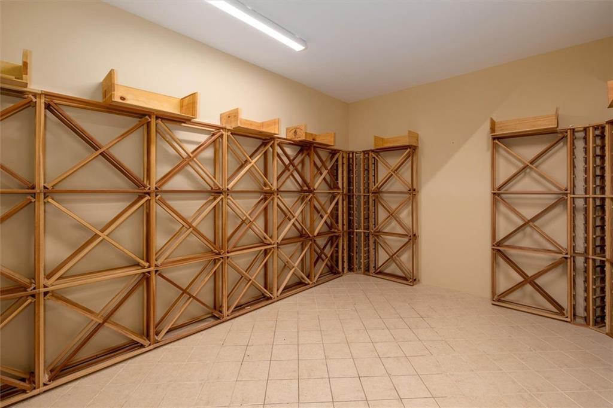
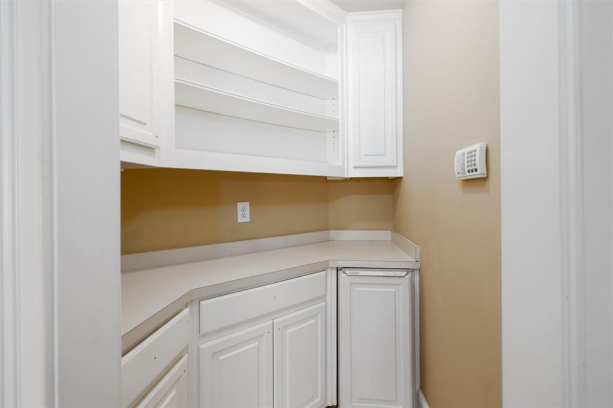
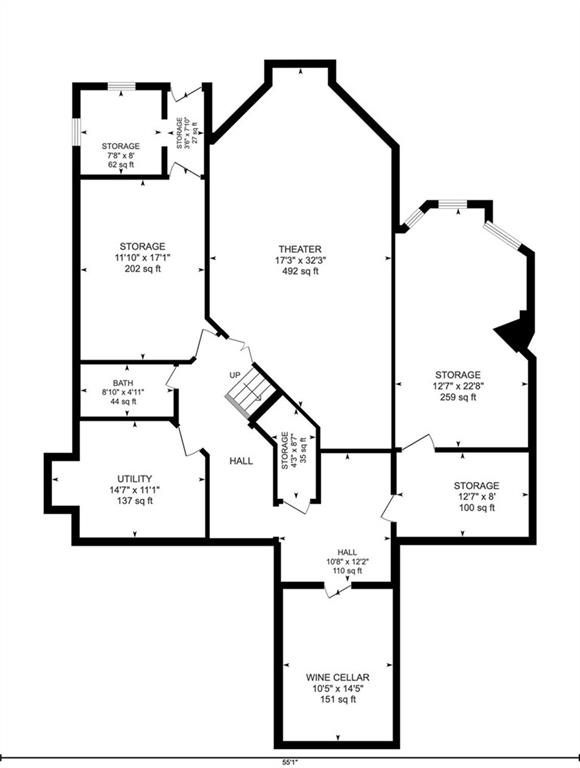
At the heart of the home is a gourmet kitchen that commands attention with its 25-foot island, premium appliances, and abundant prep and storage space. Two wet bars enhance the home's entertainment flow, connecting beautifully to the sun-filled living areas, including a sunroom, media room, and a dedicated office for work-from-home convenience. A wine cellar adds an elegant touch for collectors and hosts alike.
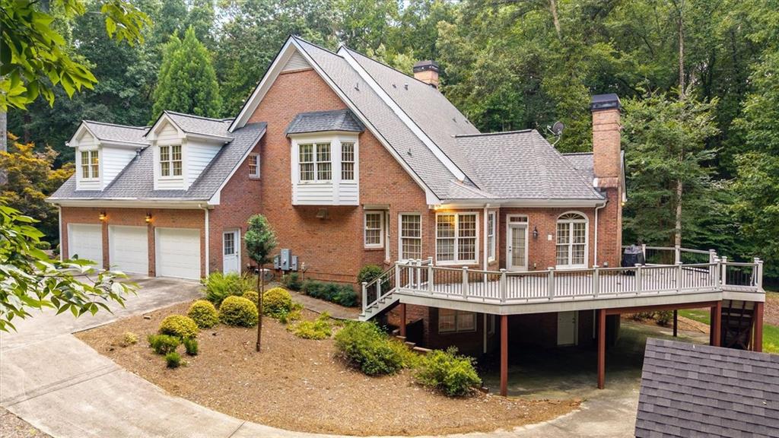
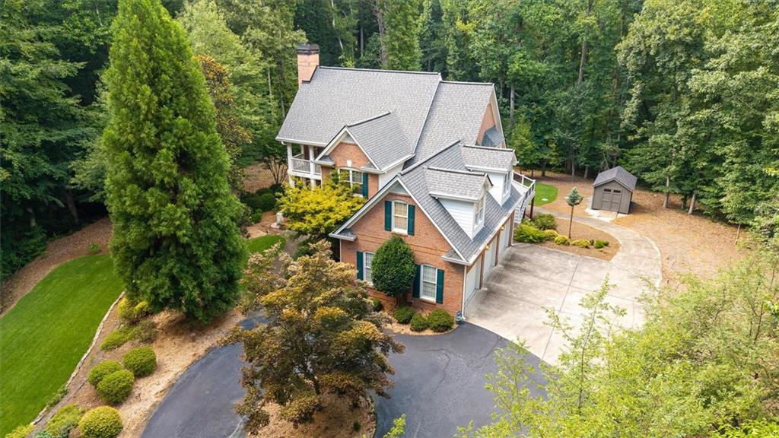
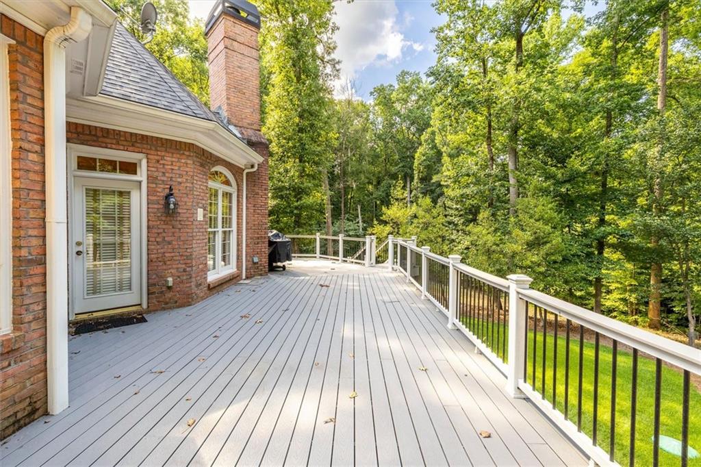
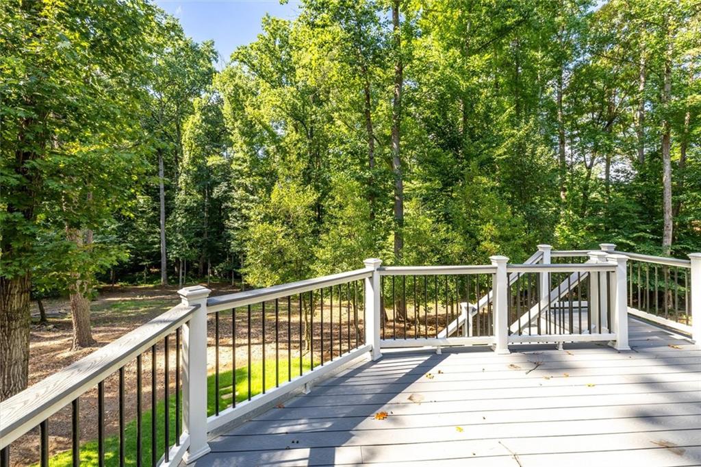
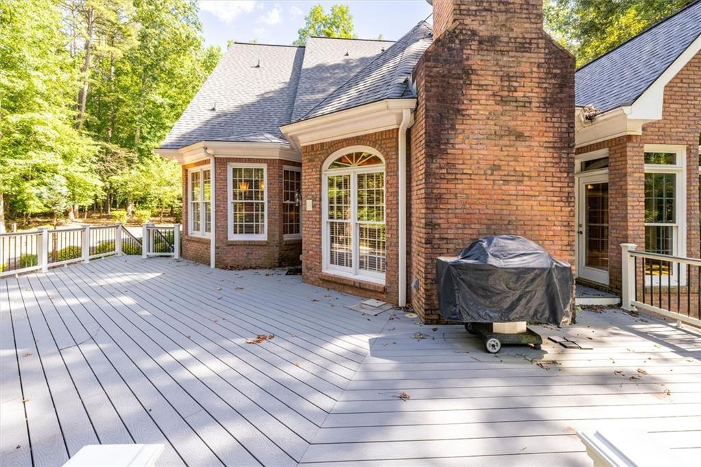
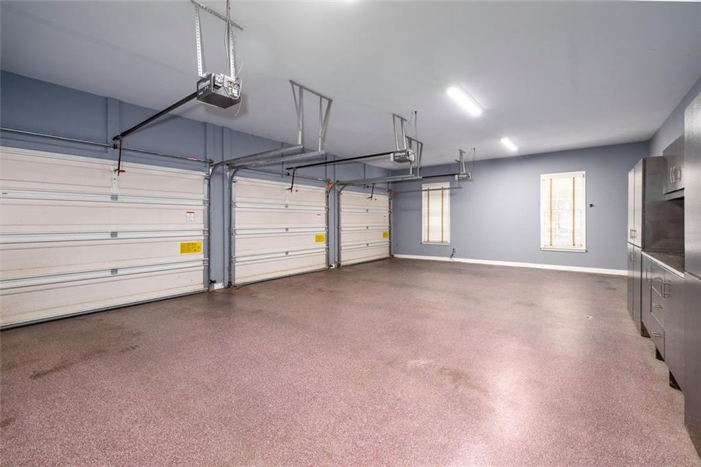
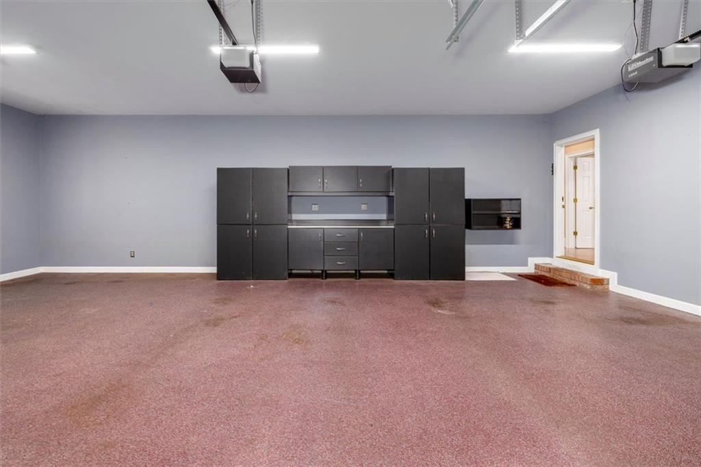
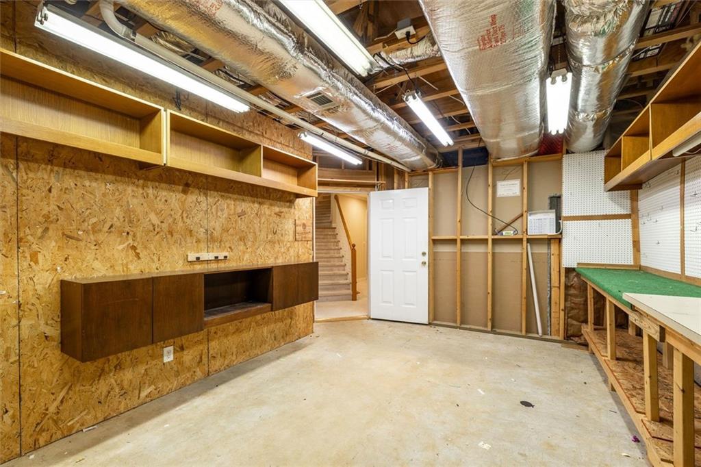
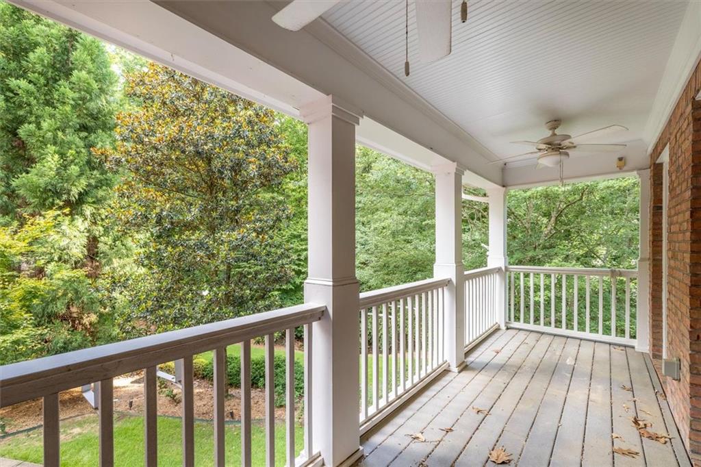
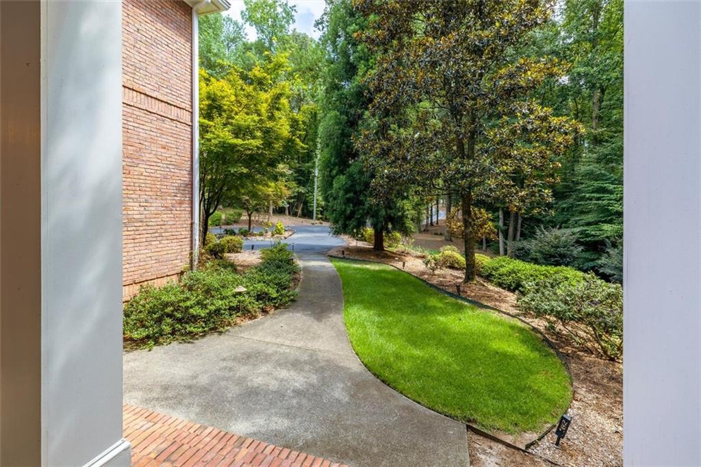
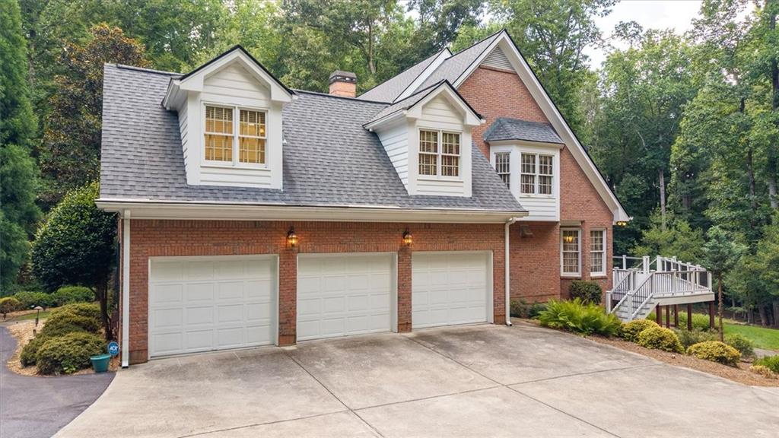
Outdoor living is equally impressive. Enjoy the beauty of the surrounding acreage from the Trex deck, offering durability and low maintenance while overlooking the private, well landscaped grounds. A 3-car garage provides ample parking and storage for vehicles, hobbies, or equipment.
With its thoughtful design, luxurious amenities, and rare acreage, this home delivers a one-of-a-kind opportunity for buyers seeking space, sophistication, and privacy--all within convenient reach of Metro Atlanta.

3
beds

5
baths

4,661 Sq.Ft. LIVING AREA

3.91 Acres lot

1141 Holly Hills

Watch our latest property video.
Pat Soltys

Pat Soltys

Features & Amenities

Interior

  • total bedrooms3
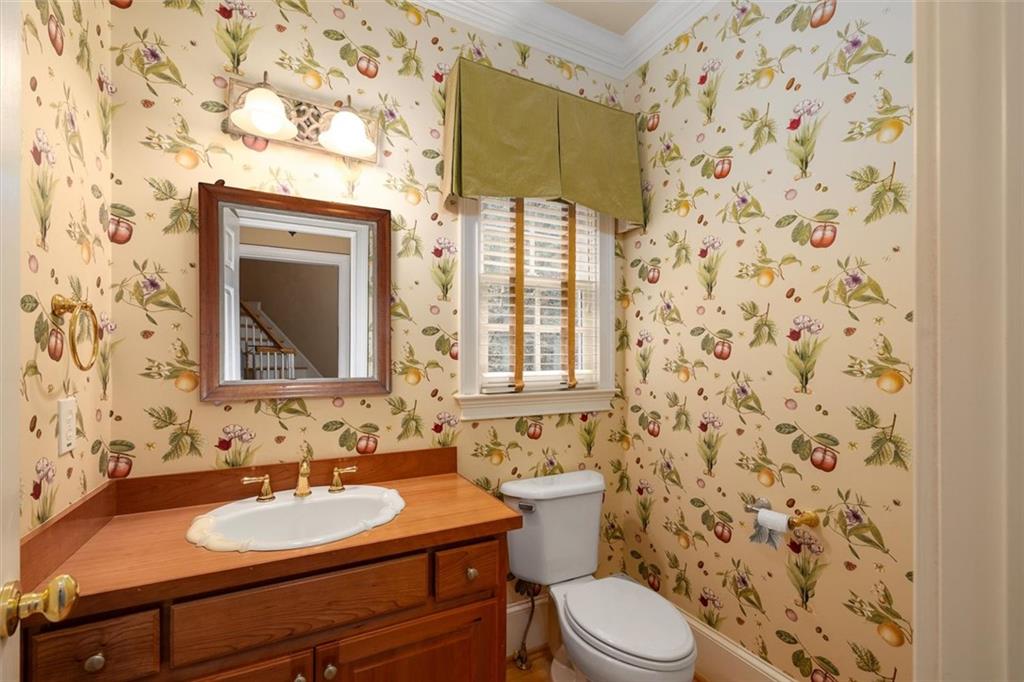
  • Total bathrooms5
  • full bathrooms4
  • half bathroom1
  • Laundry room Upper Level, Other
  • Flooring Carpet, Hardwood, Tile
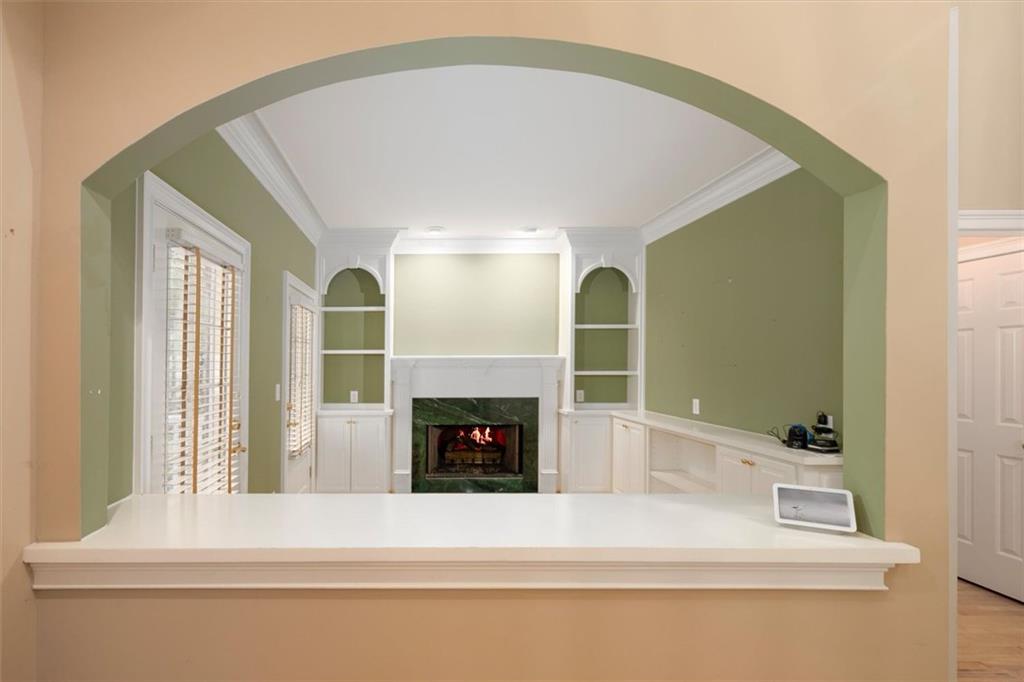
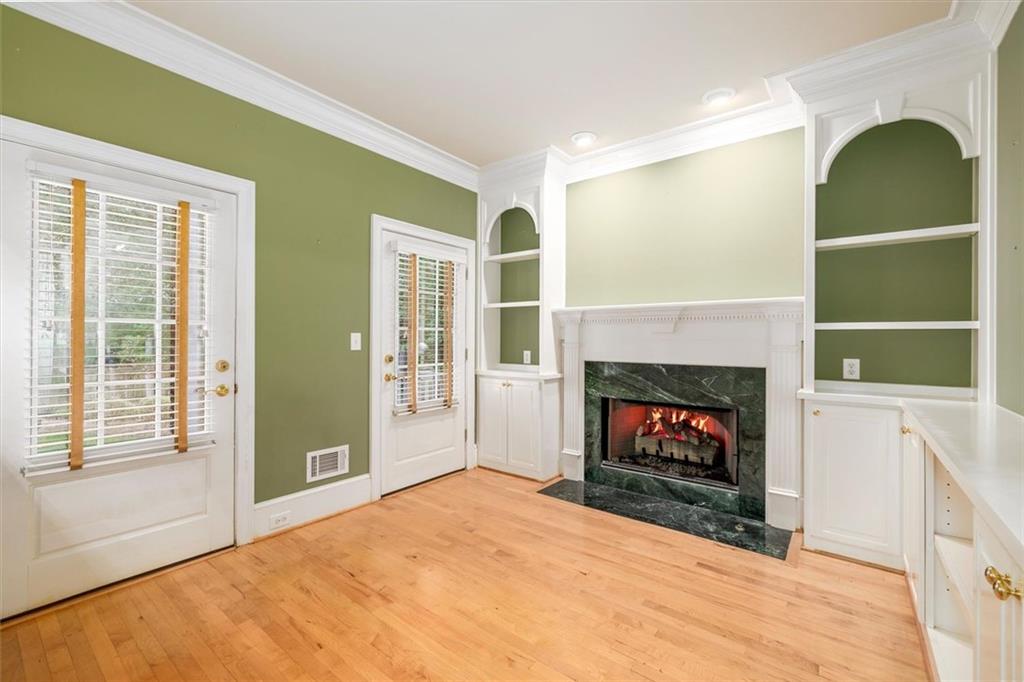
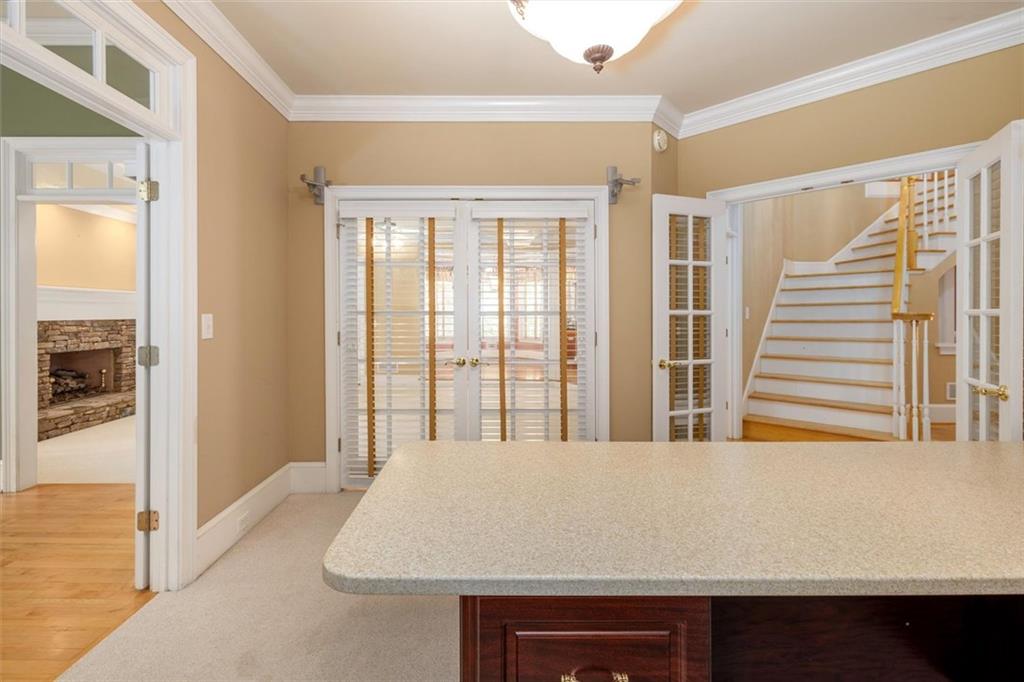
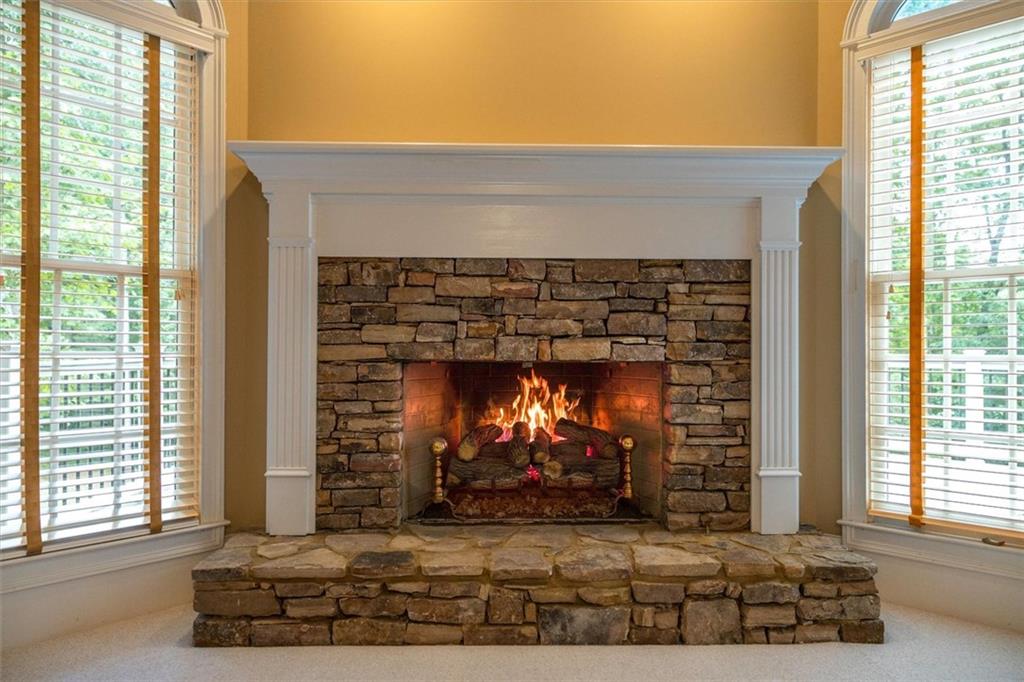
  • Fireplace Great Room, Living Room
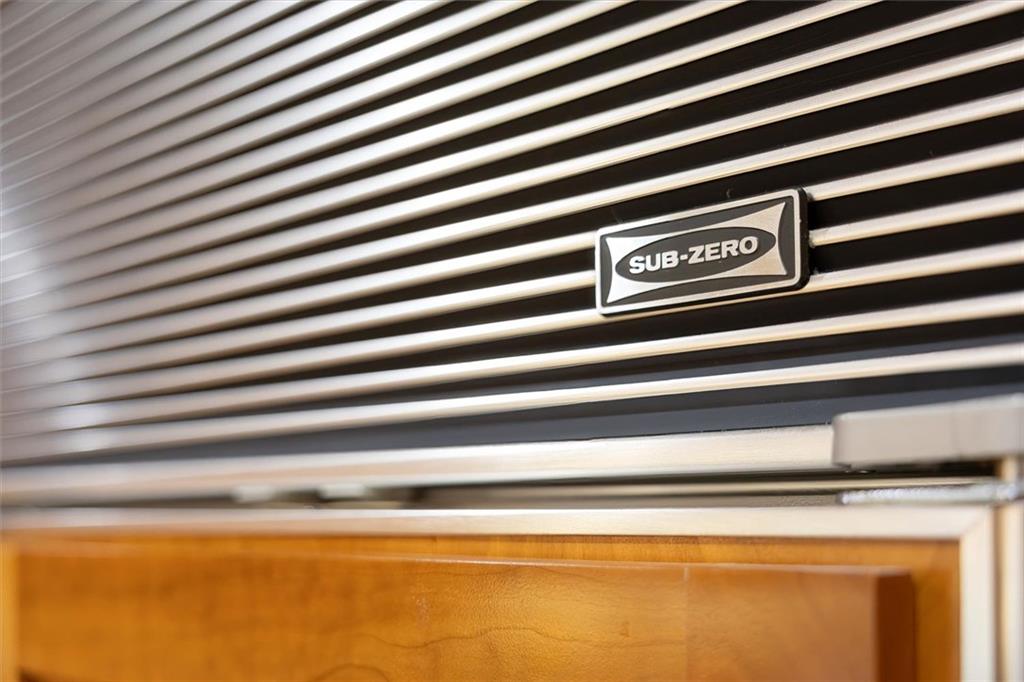
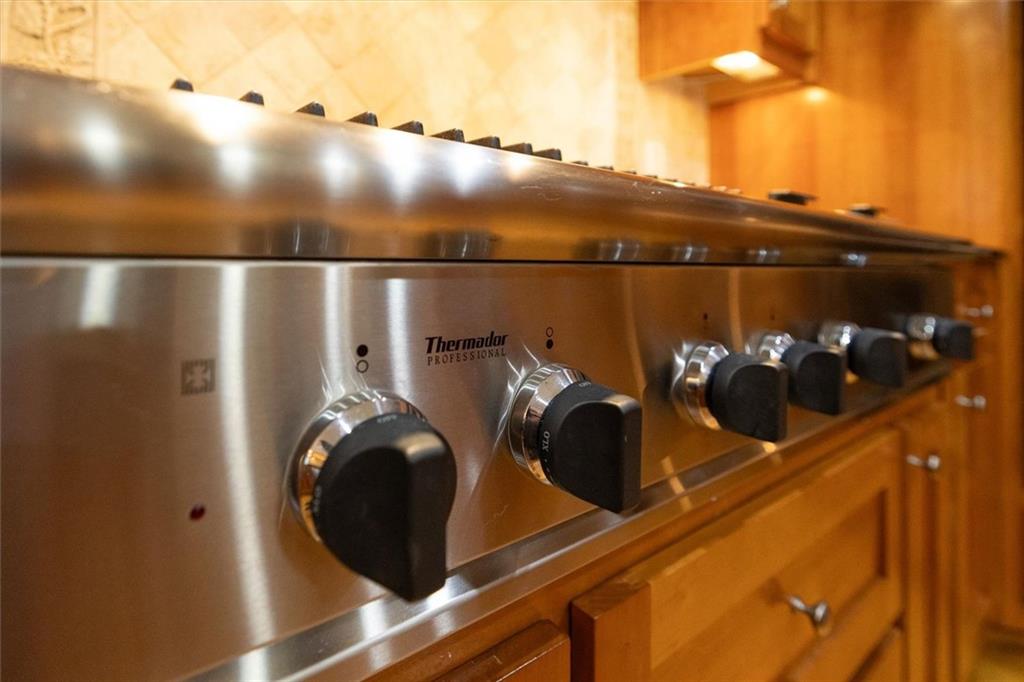
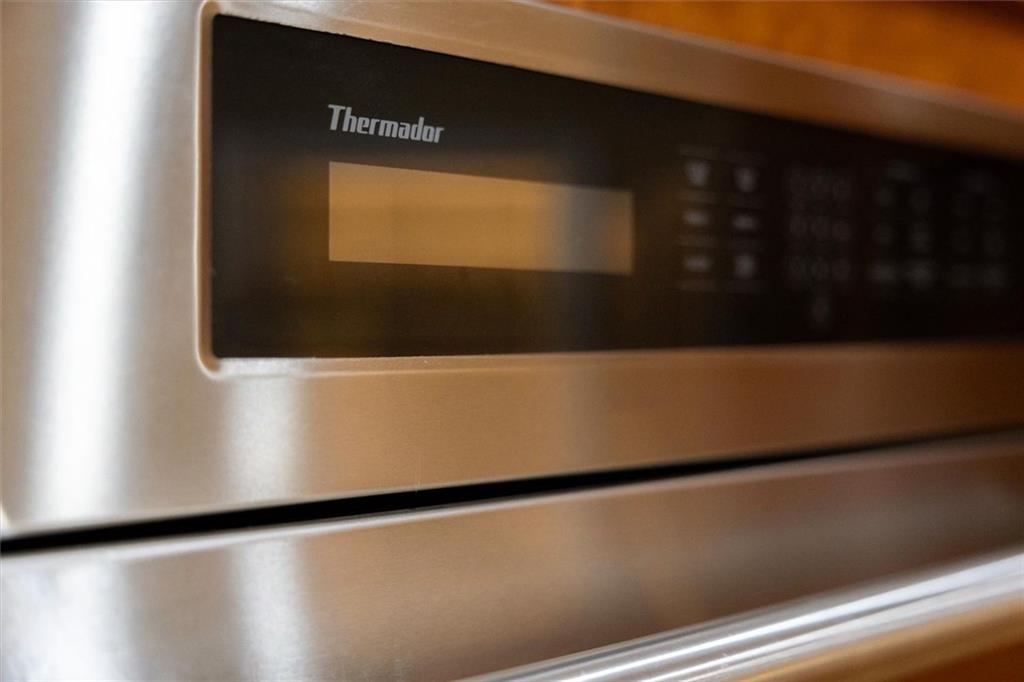
  • APPLIANCES Dishwasher, Double Oven, Gas Cooktop, Gas Water Heater, Indoor Grill, Microwave, Range Hood, Refrigerator, Self Cleaning Oven, Other
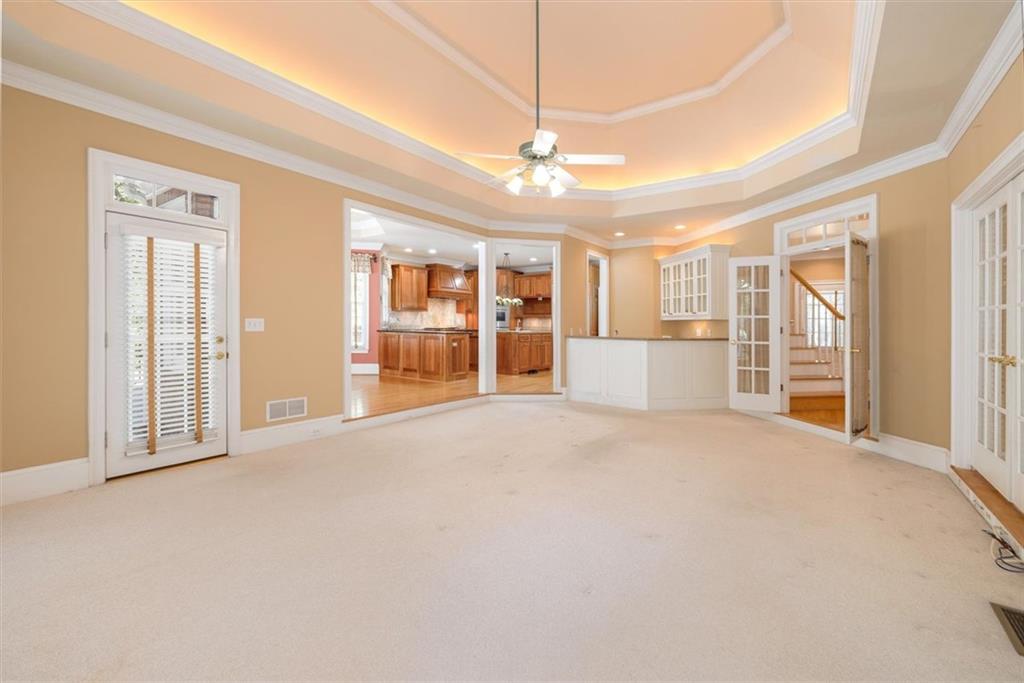
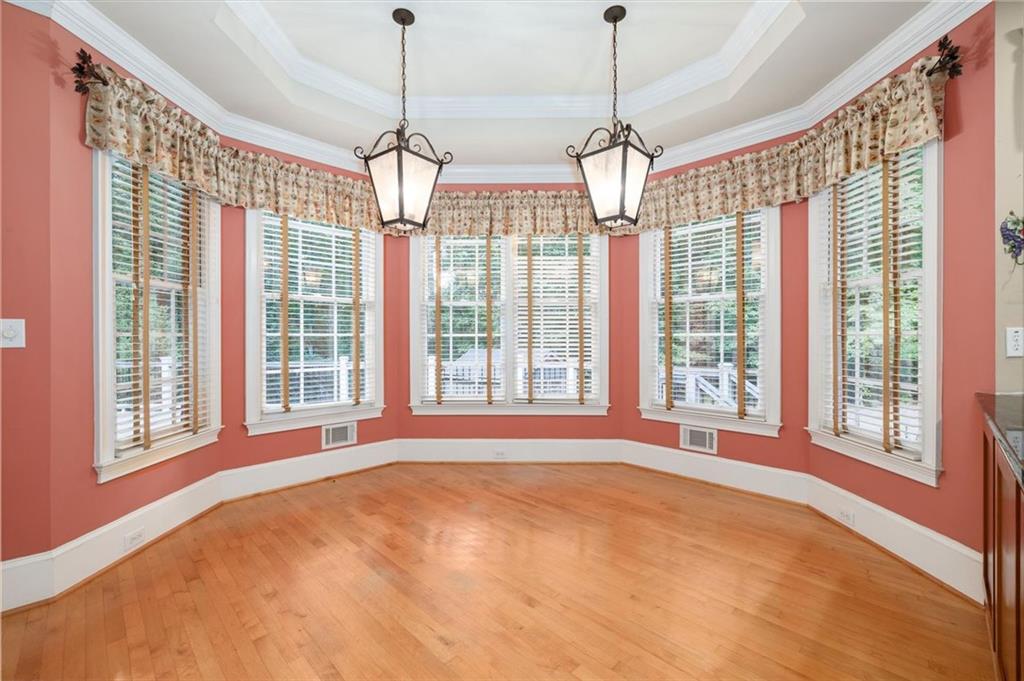
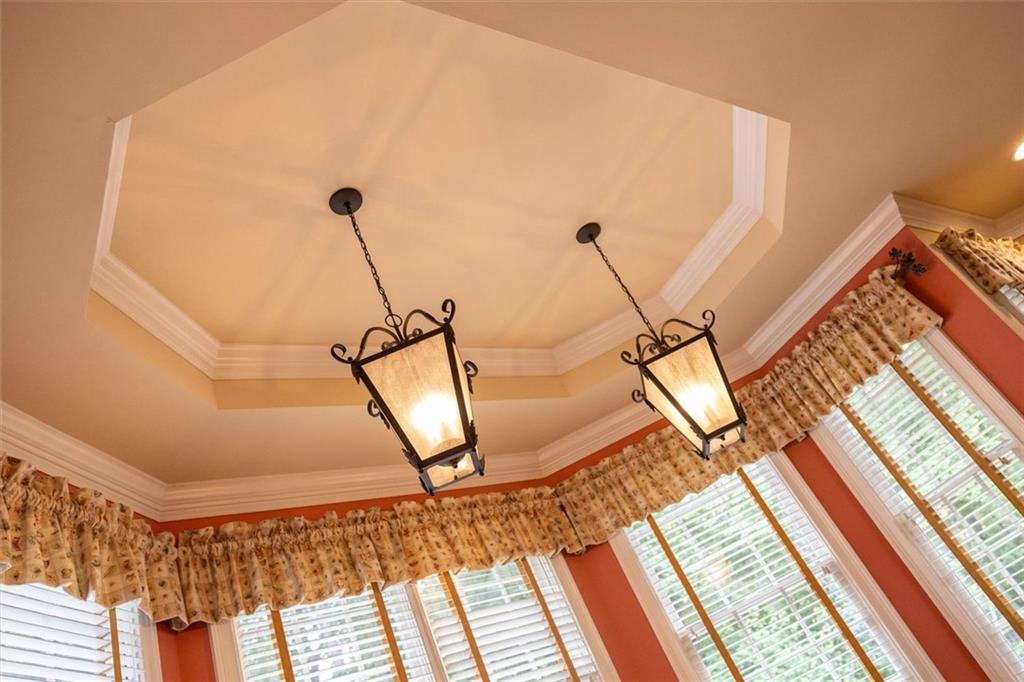
  • other interior Features Bookcases, Double Vanity, High Ceilings 10 ft Main, Entrance Foyer 2 Story, Walk-In Closet(s), Wet Bar, Cathedral Ceiling(s), Dry Bar, Recessed Lighting, Tray Ceiling(s)

Area & Lot

  • Status For Sale
  • Living Area4,661 Sq.Ft.
  • Total Area4,661 Sq.Ft.
  • Lot Area3.91 Acres
  • MLS® ID7808872
  • TypeResidential
  • YEAR BUILT2000
  • Architecture StylesTraditional
  • Water FrontageNone
  • View DescriptionNeighborhood, City
  • Elementary SchoolShadow Rock
  • Middle SchoolRedan
  • High SchoolRedan

Exterior

  • STORIES2
  • Garage Space3.0
  • water SourcePublic
  • utilitiesElectricity Available, Cable Available, Natural Gas Available, Phone Available, Water Available
  • PoolNone
  • roofComposition
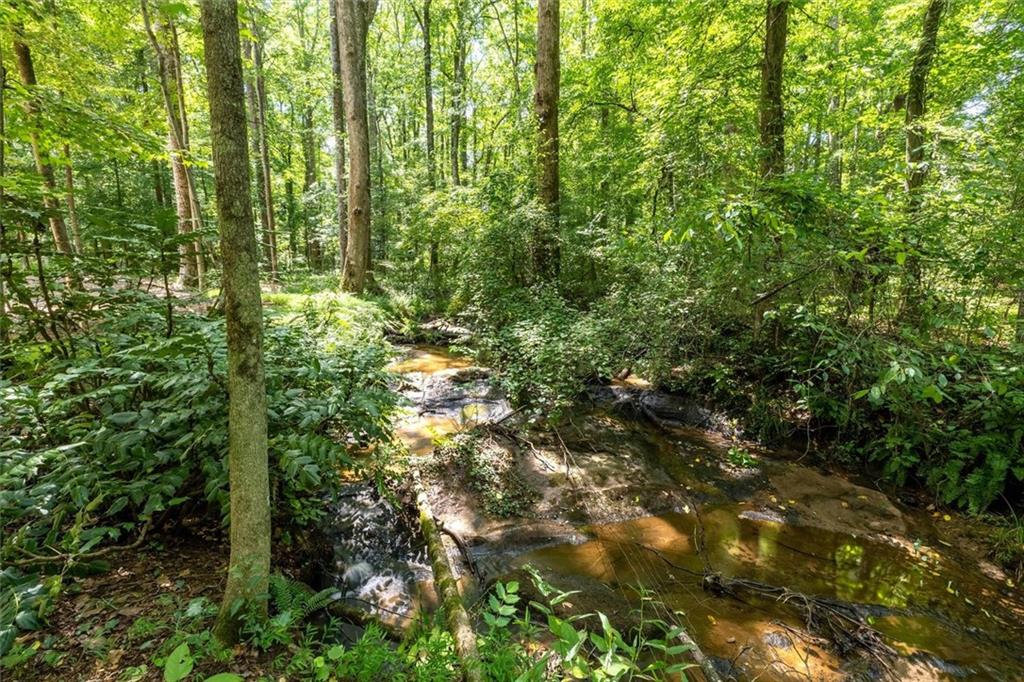
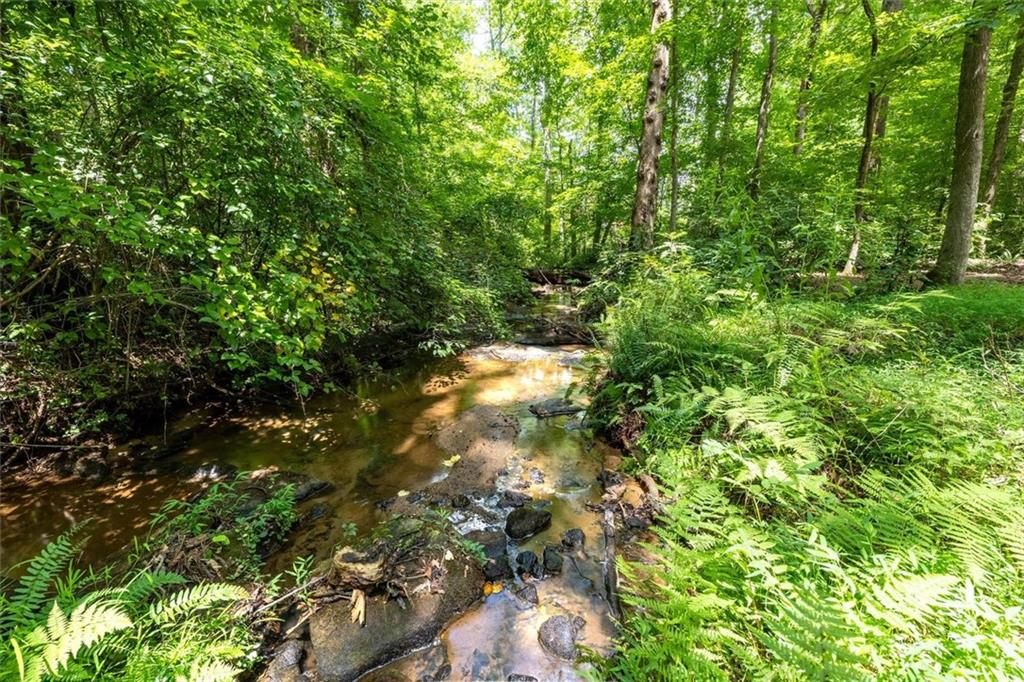
  • lot featuresFront Yard, Rectangular Lot, Stream or River On Lot, Landscaped, Private
  • parkingAttached, Garage, Garage Door Opener, Garage Faces Side, Level Driveway, Parking Pad, Storage
  • HEAT TYPEZoned, Forced Air
  • AIR CONDITIONINGZoned, Ceiling Fan(s)
  • sewerSeptic Tank
  • SubstructureConcrete Perimeter
  • Disability FeaturesNone
  • security FeaturesFire Alarm, Security System Owned, Smoke Detector(s)
  • Green featuresNone
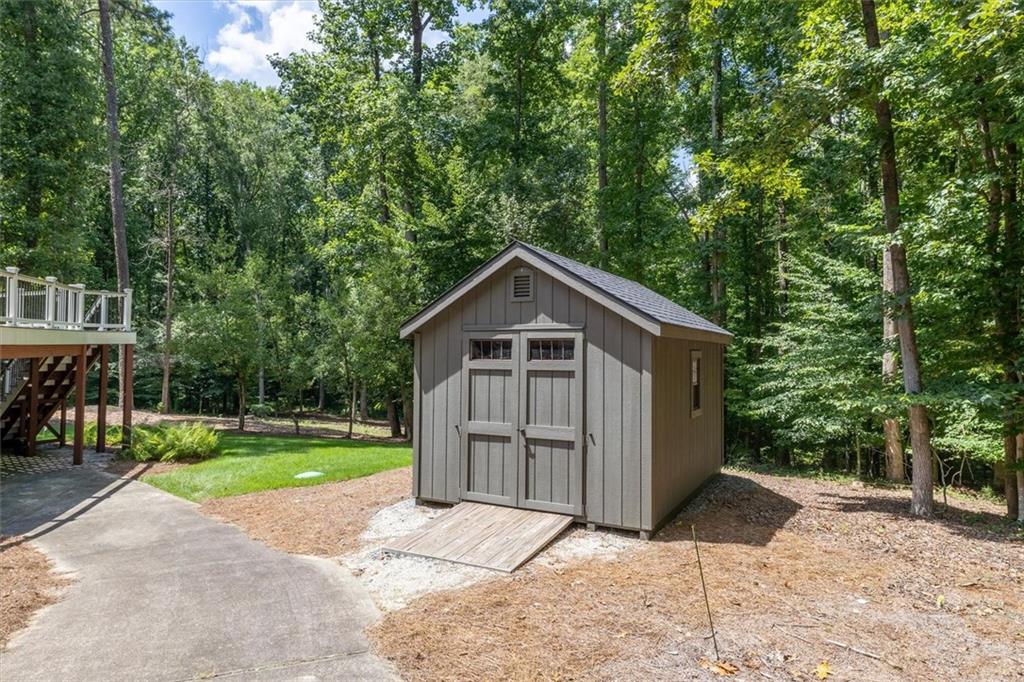
  • other exterior FeaturesGas Grill, Lighting, Private Yard, Storage

Financial

  • Sales Price$690,000
  • Real Estate Tax $5,797/yr
image

Schedule a Showing

We would love to show you our beautiful property. Please select your preferred date and time below. An agent will be in touch shortly to confirm your appointment.

Schedule a Showing

We would love to show you our beautiful property. Please select your preferred date and time below. An agent will be in touch shortly to confirm your appointment.

Thank you for your interest in 6012 Pattillo Way, Lithonia, GA 30058. We are reviewing your request and will be in touch shortly!

Mortgage Calculator

Estimate your monthly mortgage payment, including the principal and interest, property taxes, and HOA. Adjust the values to generate a more accurate rate.

All estimates are provided for informational purposes only. Actual amounts may vary.
$0,000 Your Payment 20 15 65
$0,000 Your Payment

Work With Us

We are friendly, easy to talk to, and easy to understand. We’re not intimidating or judgmental — so clients from all walks of life feel comfortable talking to us about their real estate needs and concerns.

Follow Me on Instagram